Project Overview
Fusion Surfaces was appointed by the project’s fit-out contractor to refurbish a substantial number of existing interior surfaces using architectural wrapping at The Den, home of Millwall FC, as part of a wider stadium upgrade.
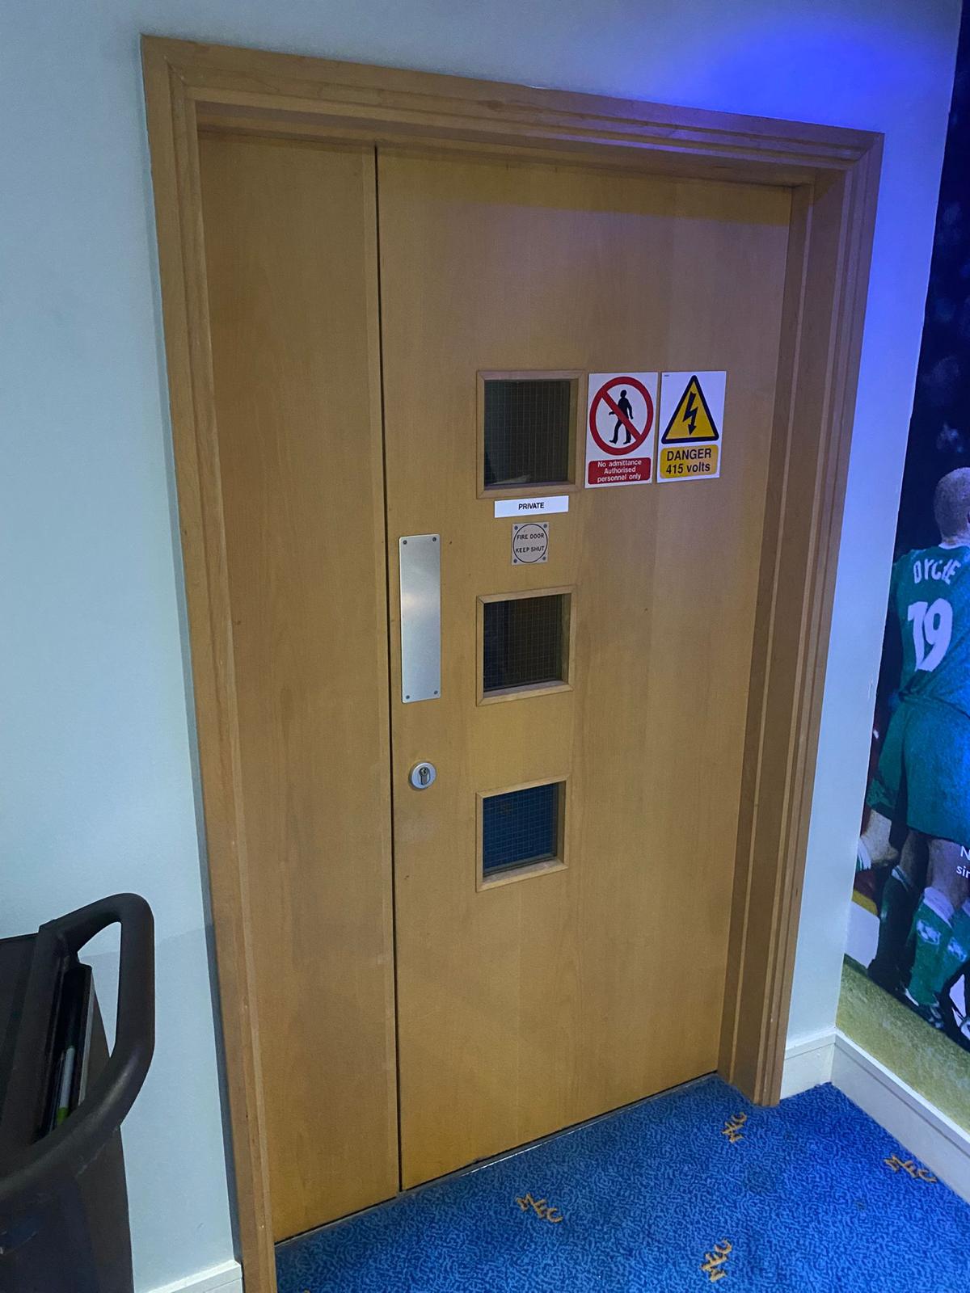
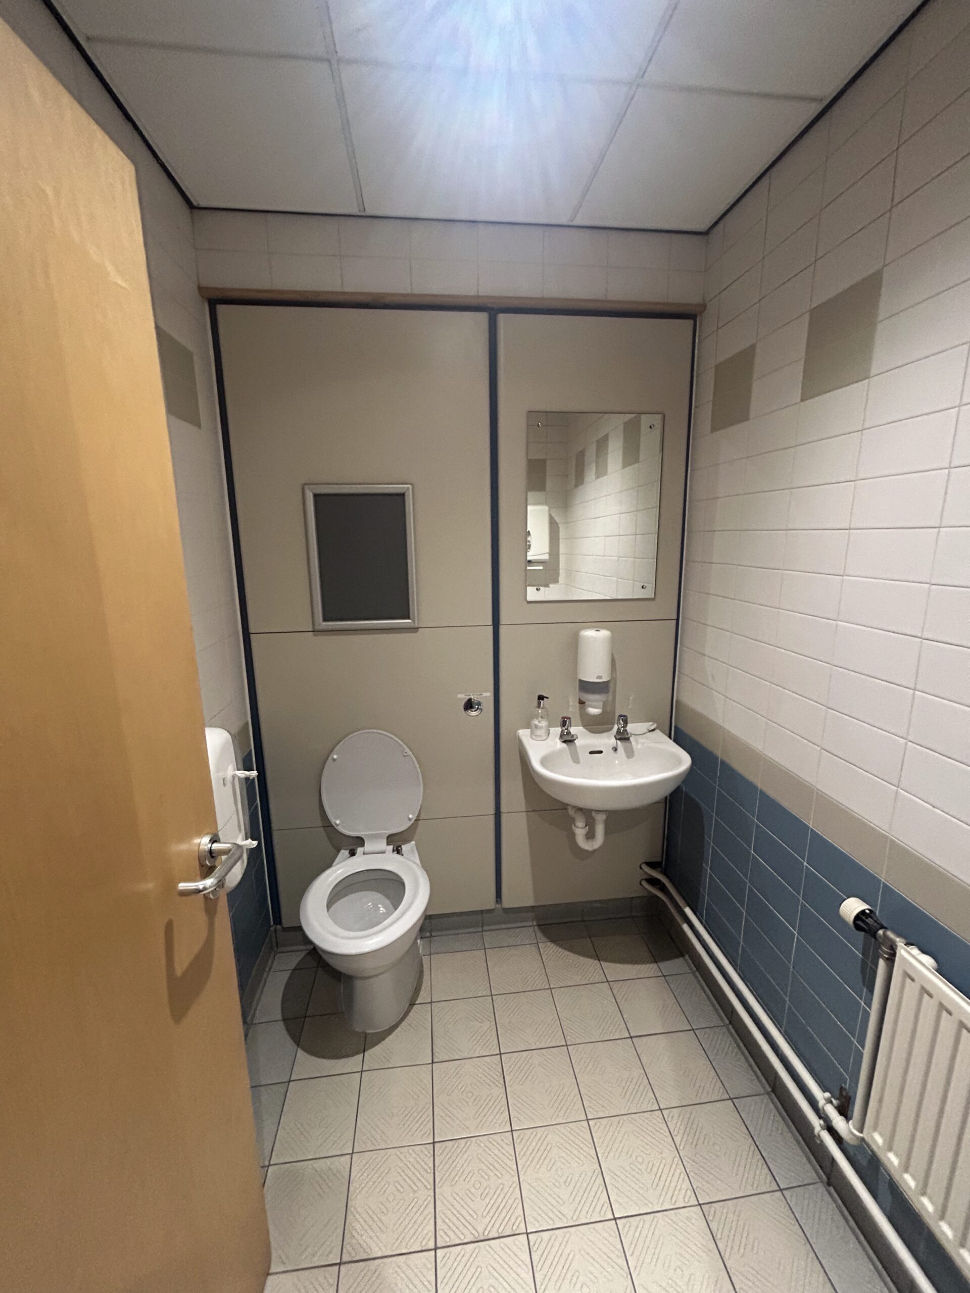
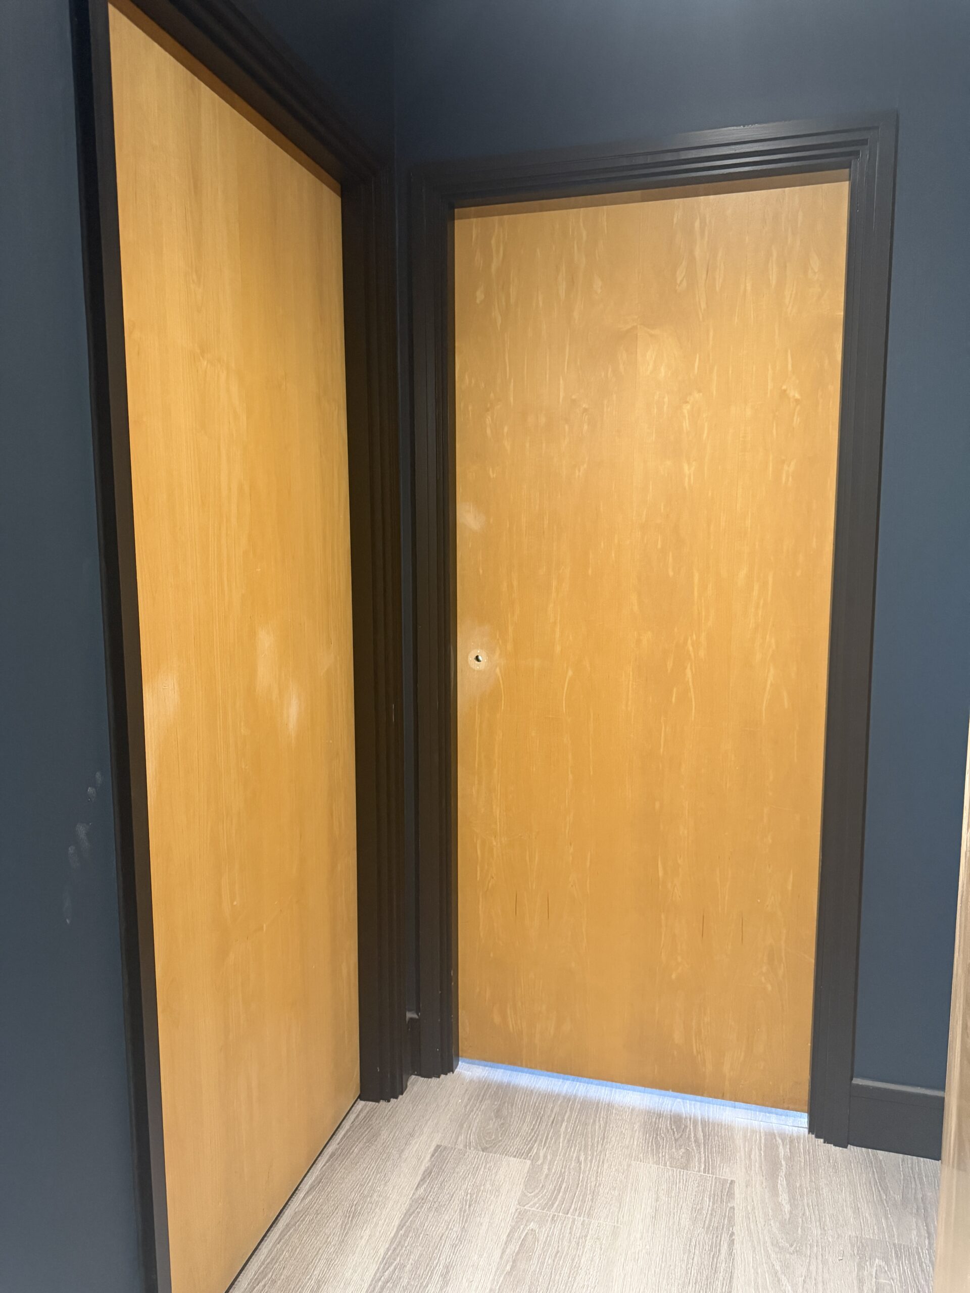
The existing doors, washroom panels and lift finishes featured dated beech and light grey effects that no longer suited the new interior design. Rather than replacing otherwise serviceable elements, the project focused on changing the finish using architectural film.
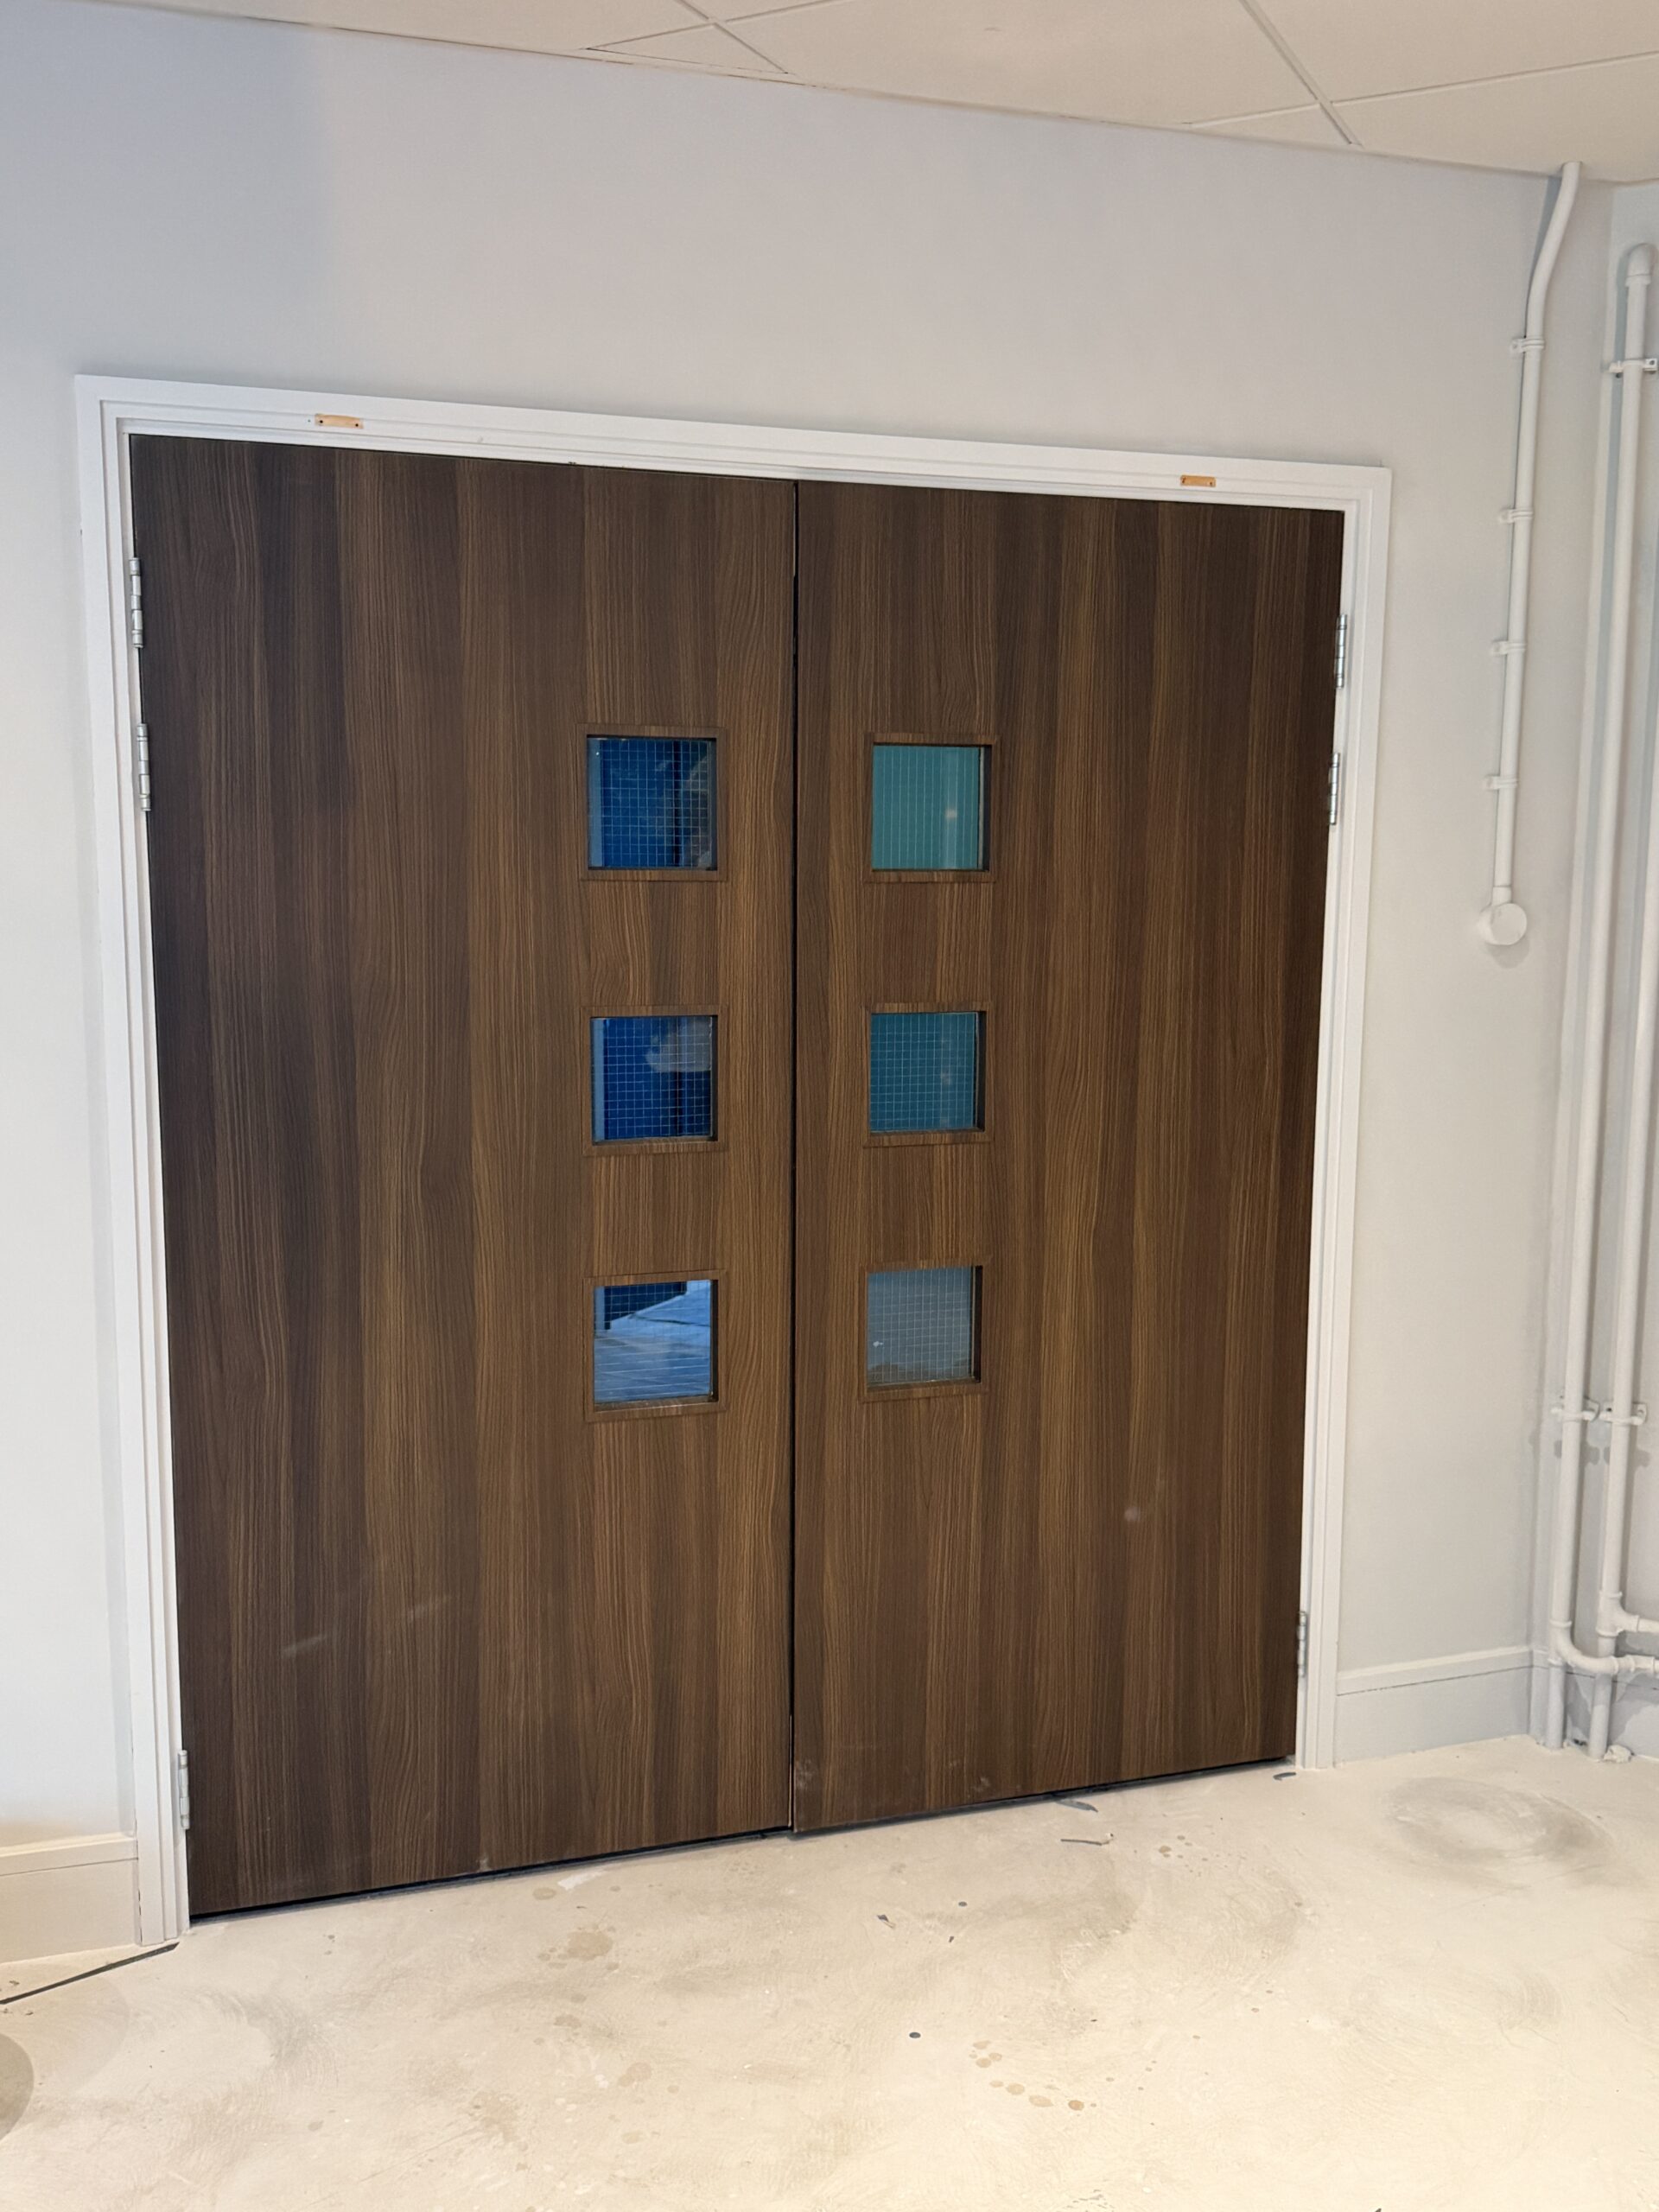
In total, the refurbishment covered 114 doors, 216 IPS panels across 36 toilets and 2 lifts, creating a much more consistent walnut finish throughout the stadium.
Goals and Site Constraints
The main objective was to replace the dated appearances with a richer walnut finish that tied into the wider refurbishment scheme.
With such a large volume of doors and fitted panels involved, replacement would have had a significant impact on both cost and programme. New doors alone carried lead times of several weeks before installation could even begin, making refurbishment a considerably faster route.
The works took place during the football off-season, so the stadium was not operational while installation was underway. This provided a clear working window, but the refurbishment still had to remain on programme alongside the wider fit-out works.
Not every surface was wrapped simply because it could be. The door frames and architraves were particularly detailed, and wrapping them would have added considerable labour time and cost. We therefore advised the contractor that painting the frames was the quicker and more economical option, while wrapping the door leaves delivered the main visual transformation.
Scope of Refurbishment
The project involved refurbishment across several different areas of the stadium, including:
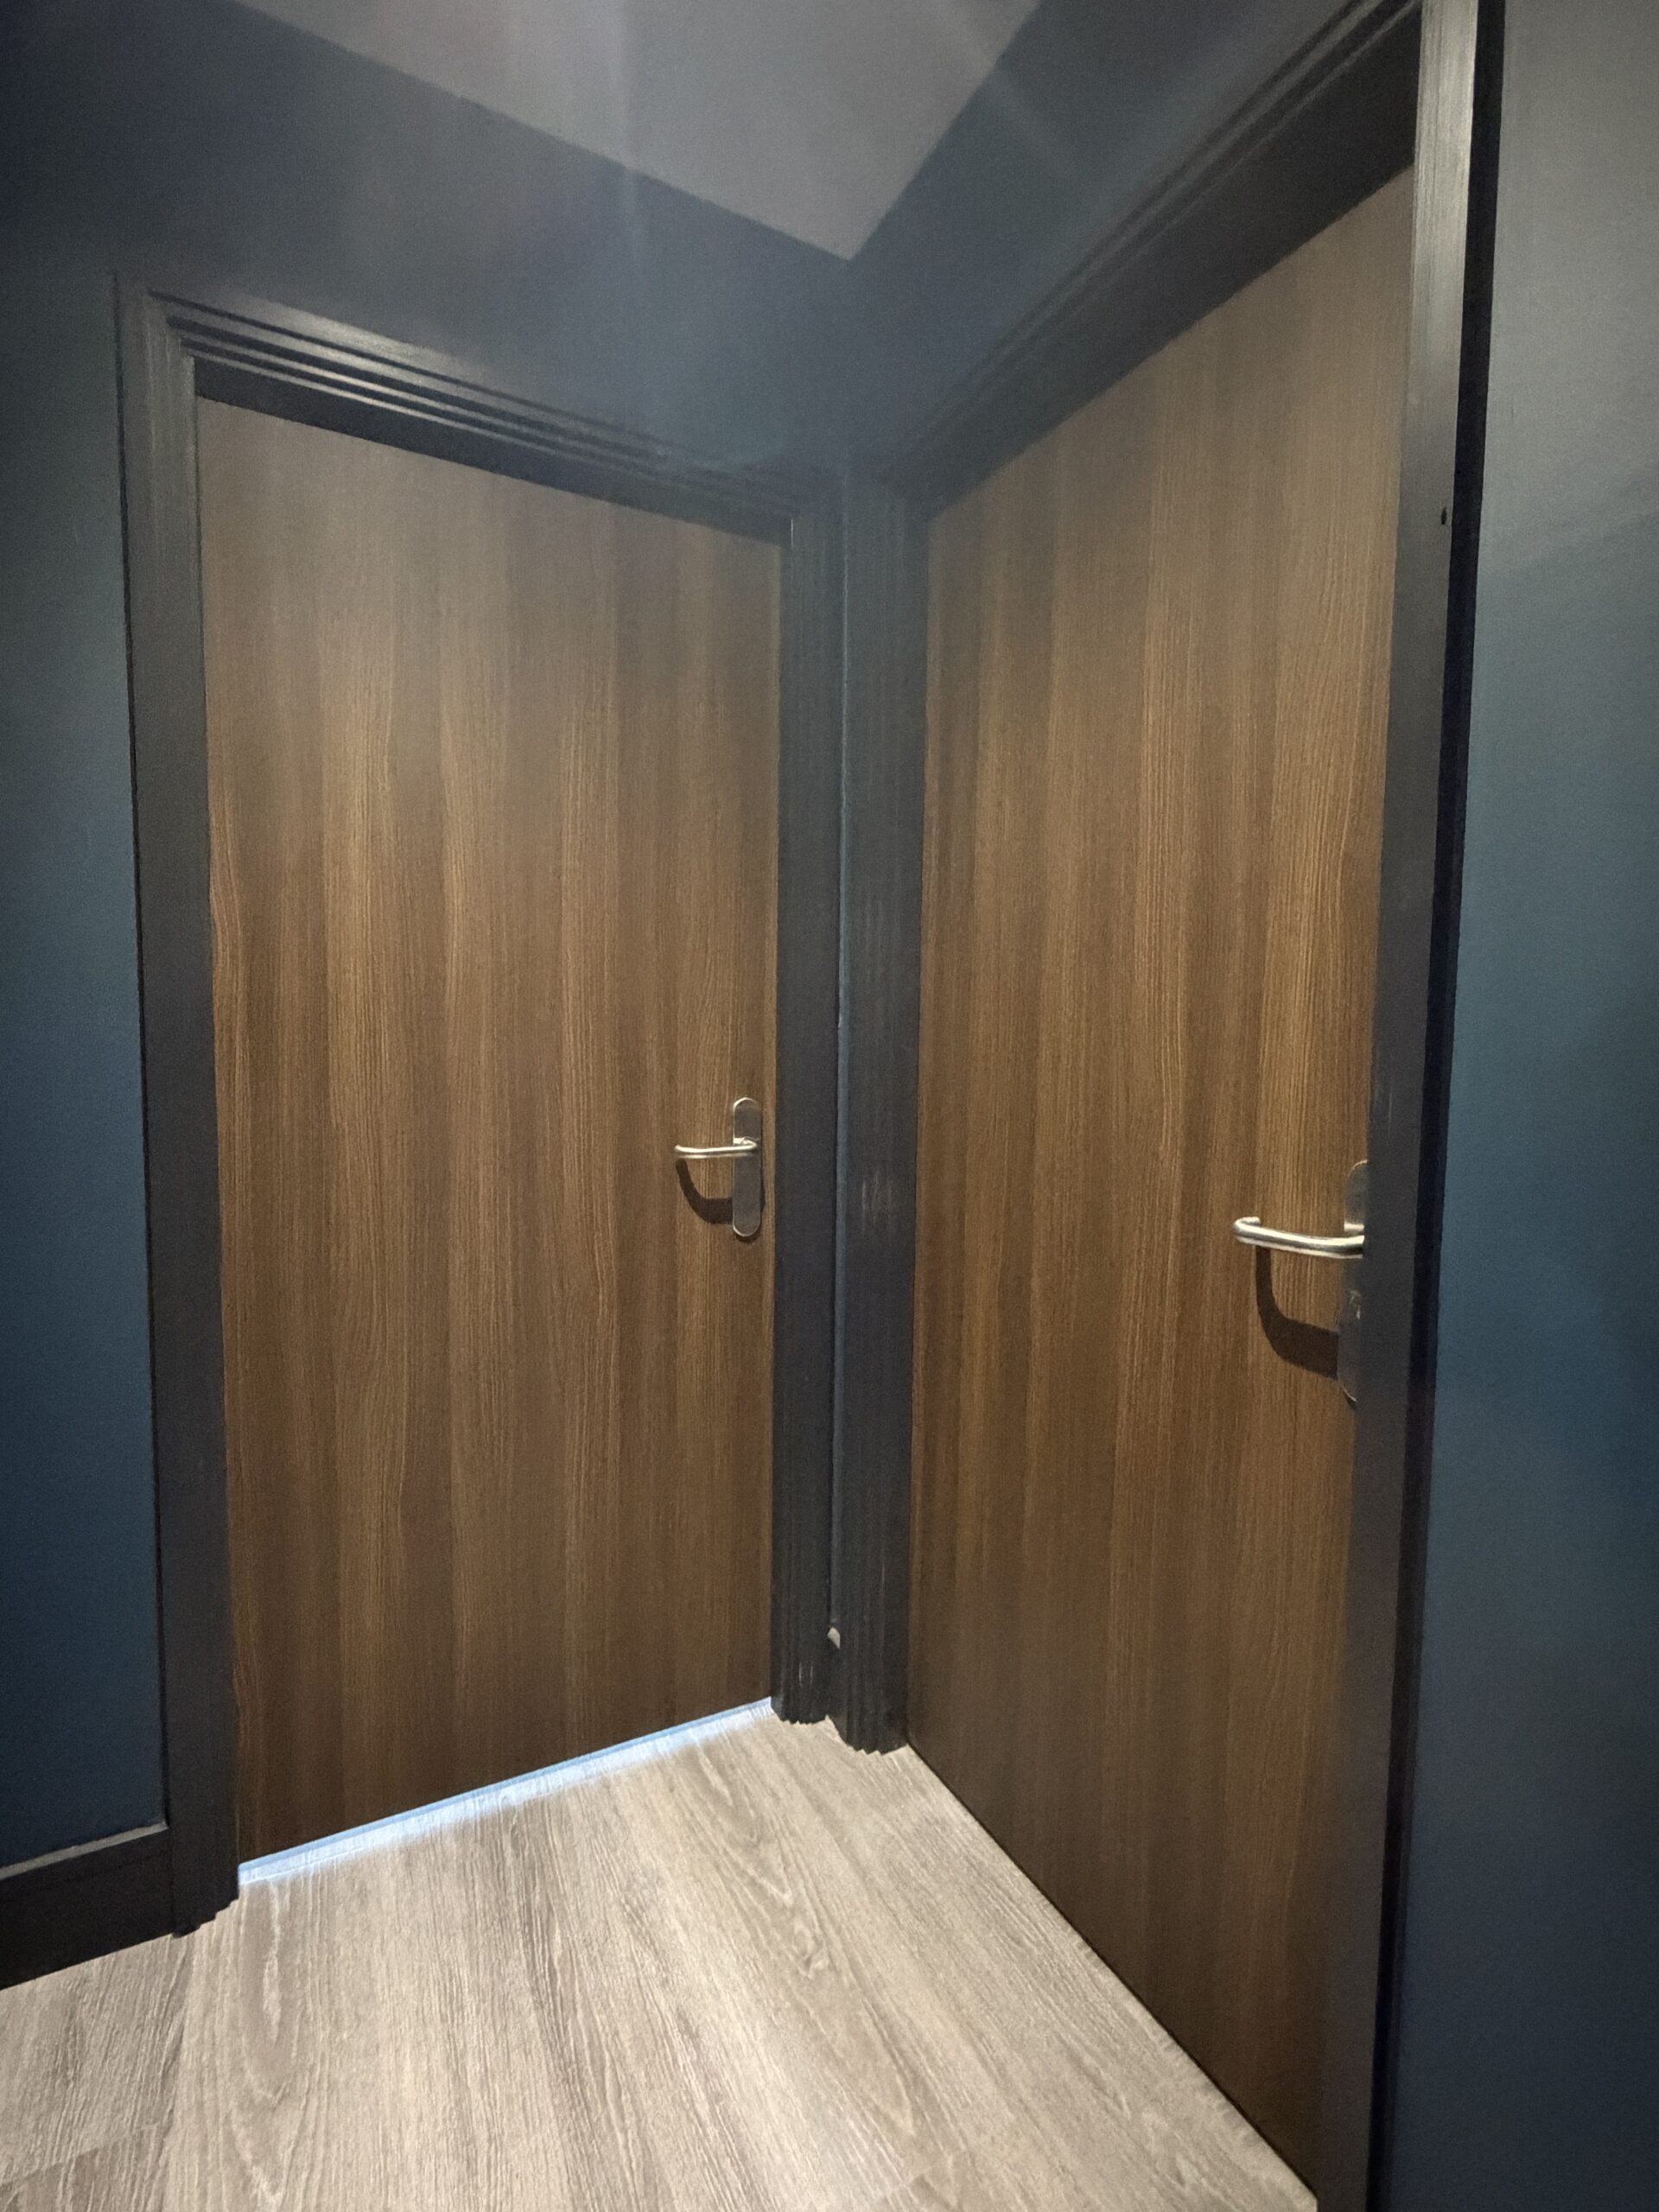
- 114 doors, wrapped on both sides
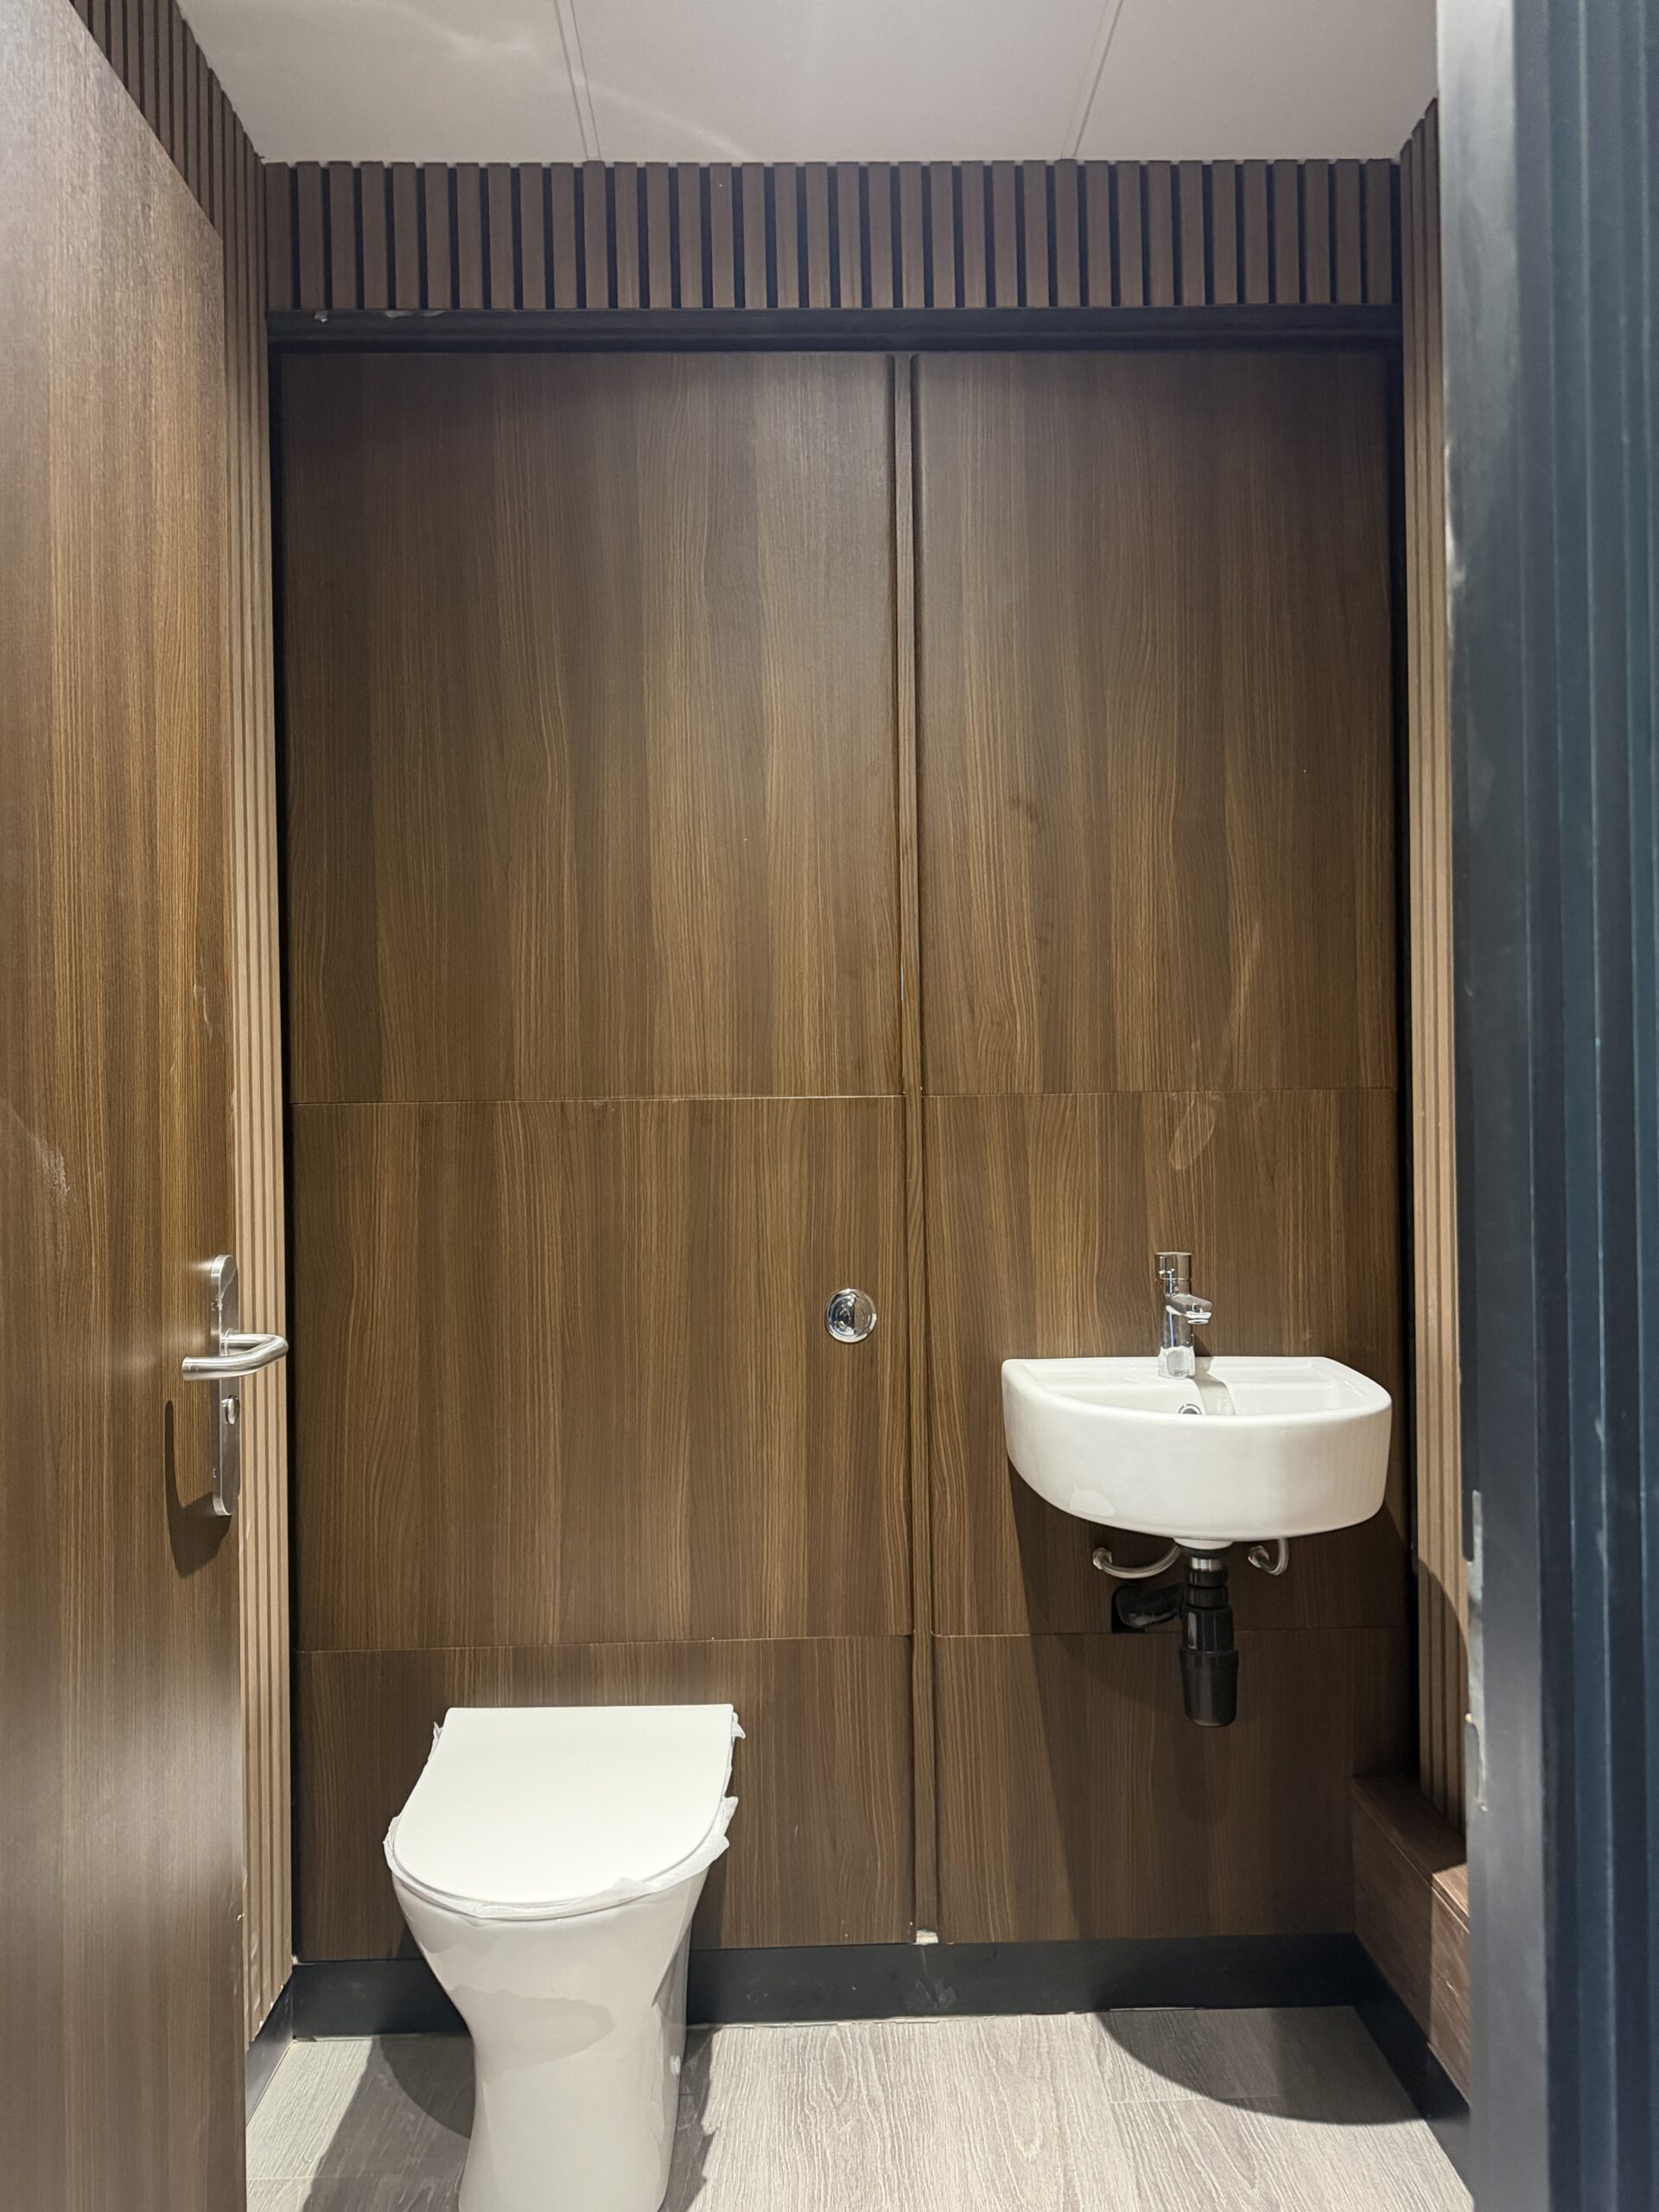
- 216 IPS panels across 36 toilets
- 2 lift interiors
- lift doors and reveals to the exterior of both lifts
- 470 metres of walnut-effect architectural film from Metamark
All previously beech-effect surfaces were changed to a coordinated walnut finish to align with the new design scheme.
The existing door frames were retained but painted rather than wrapped following our recommendation, allowing the contractor to achieve the desired result more efficiently.
Delivery Process
The project was completed by 4 installers over 10 days, with the same team working throughout the programme.
The biggest challenge was the condition of the IPS panels. Although the panels themselves were structurally sound, the existing laminate was loose across the surfaces and could not simply be wrapped over.
Every affected IPS panel therefore had to be stripped back to the MDF substrate, before being sanded, filled and properly prepared for the new architectural film.
This added a significant preparation stage to the washroom refurbishment, but it was essential to producing a smooth, durable finish rather than applying new material over a failing surface.
Once preparation was complete, the doors, IPS panels and lift surfaces were wrapped systematically through the stadium, with the full scope completed within the planned 10-day programme.
Results and Measurable Outcomes
The completed refurbishment replaced the dated beech effect with a much richer walnut finish, creating a more contemporary and consistent appearance across the stadium’s doors, washrooms and lifts.
The project delivered:
- 114 doors refurbished without replacement
- 216 IPS panels upgraded across 36 toilets
- 2 lifts refurbished internally and externally
- more than 470 metres of architectural film installed
- completion by 4 installers in 10 days
- substantial programme savings compared with waiting for replacement doors and joinery
- existing structures retained rather than unnecessarily replaced
- a consistent walnut finish aligned with the wider stadium design
Choosing refurbishment also meant the fit-out programme could move forward without waiting several weeks for new doors to be manufactured, delivered and installed.
Before and After Gallery
The project photographs show the transformation from dated beech-effect doors, washroom panels and lift finishes to a much richer and more contemporary walnut scheme. The before and after images highlight the impact that football stadium refurbishment can have when large volumes of existing fixtures remain structurally sound but no longer reflect the quality or style of the wider interior.
Start Your Commercial Door Wrapping Project
If doors, washroom panels, lifts and other fitted surfaces within your stadium are still structurally sound but visually dated, architectural film can provide a faster and more cost-effective alternative to replacement. Fusion Surfaces delivers refurbishment projects for stadiums and sports venues across the UK, helping contractors and venue teams upgrade large volumes of existing surfaces efficiently.
To discuss an upcoming football stadium refurbishment in London or anywhere in the UK, contact Fusion Surfaces to discuss the site, scope and programme.