Project Overview
Fusion Surfaces was appointed by Carbon Interiors to refurbish the staff kitchen at the Royal College of Anaesthetists, 20 Queen Elizabeth Street, London, as part of a wider workplace refurbishment.
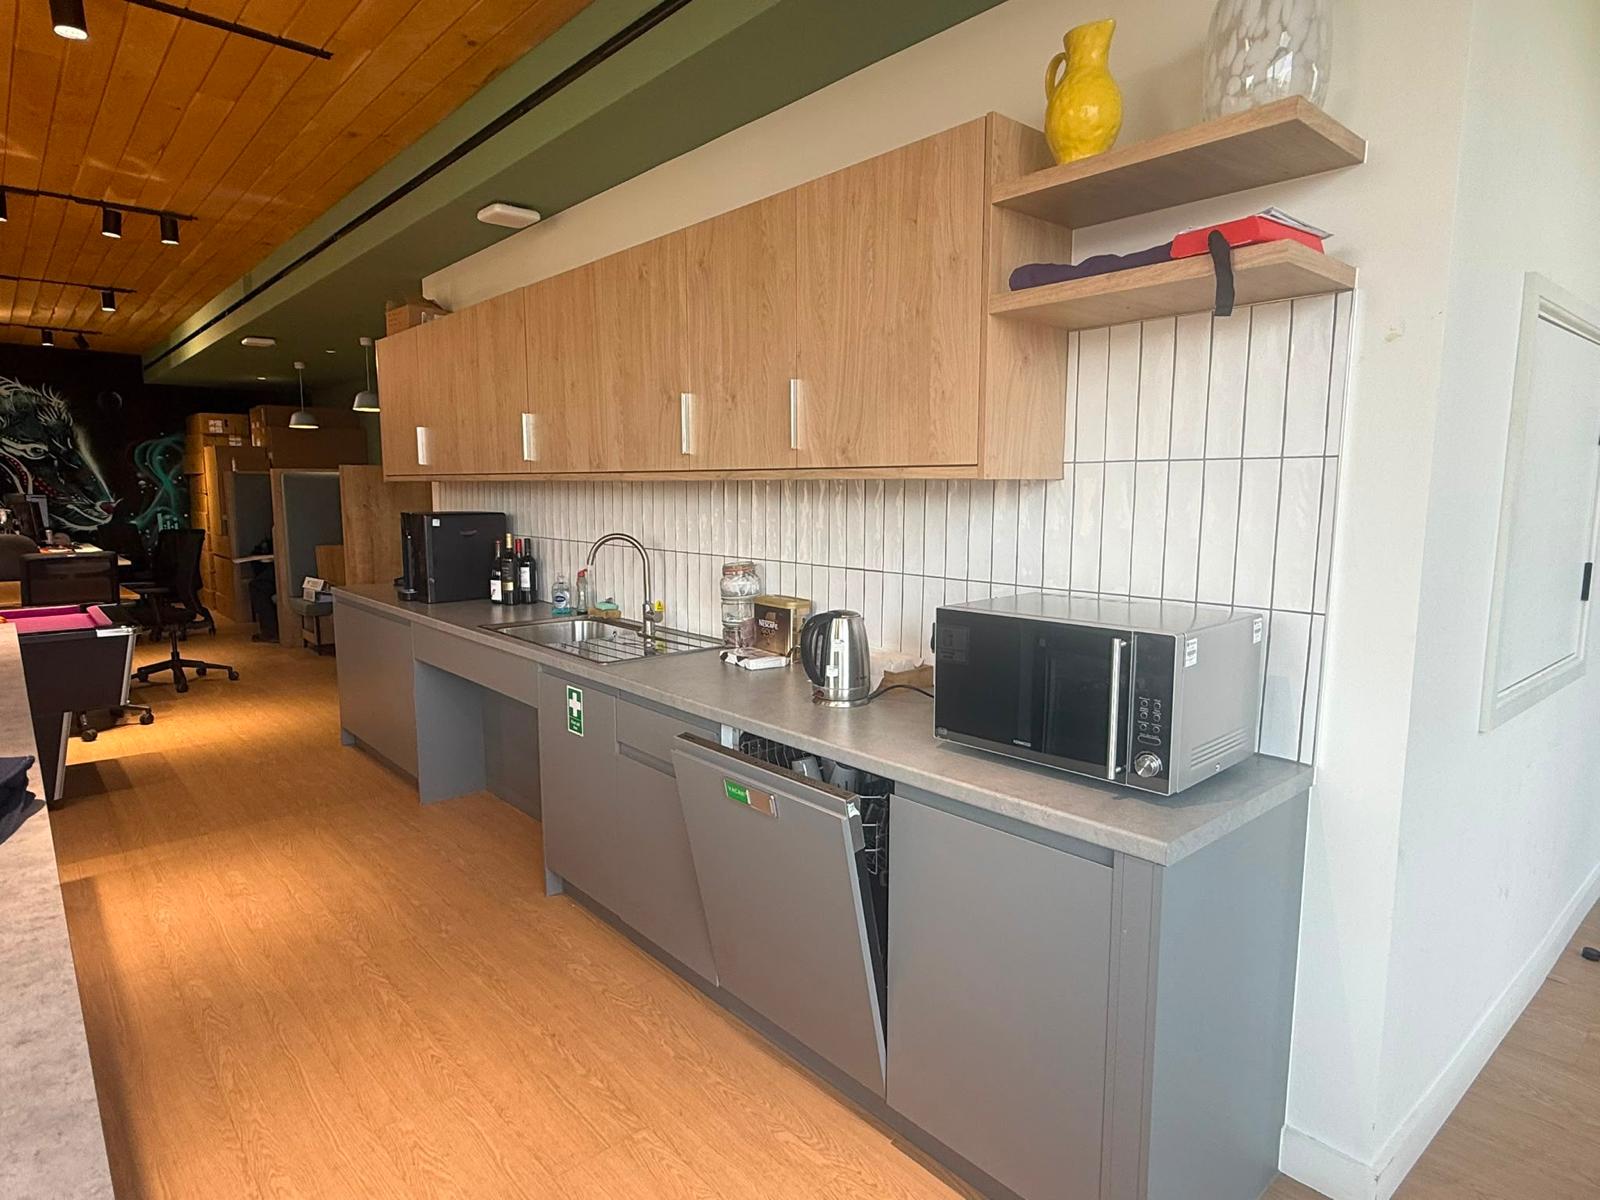
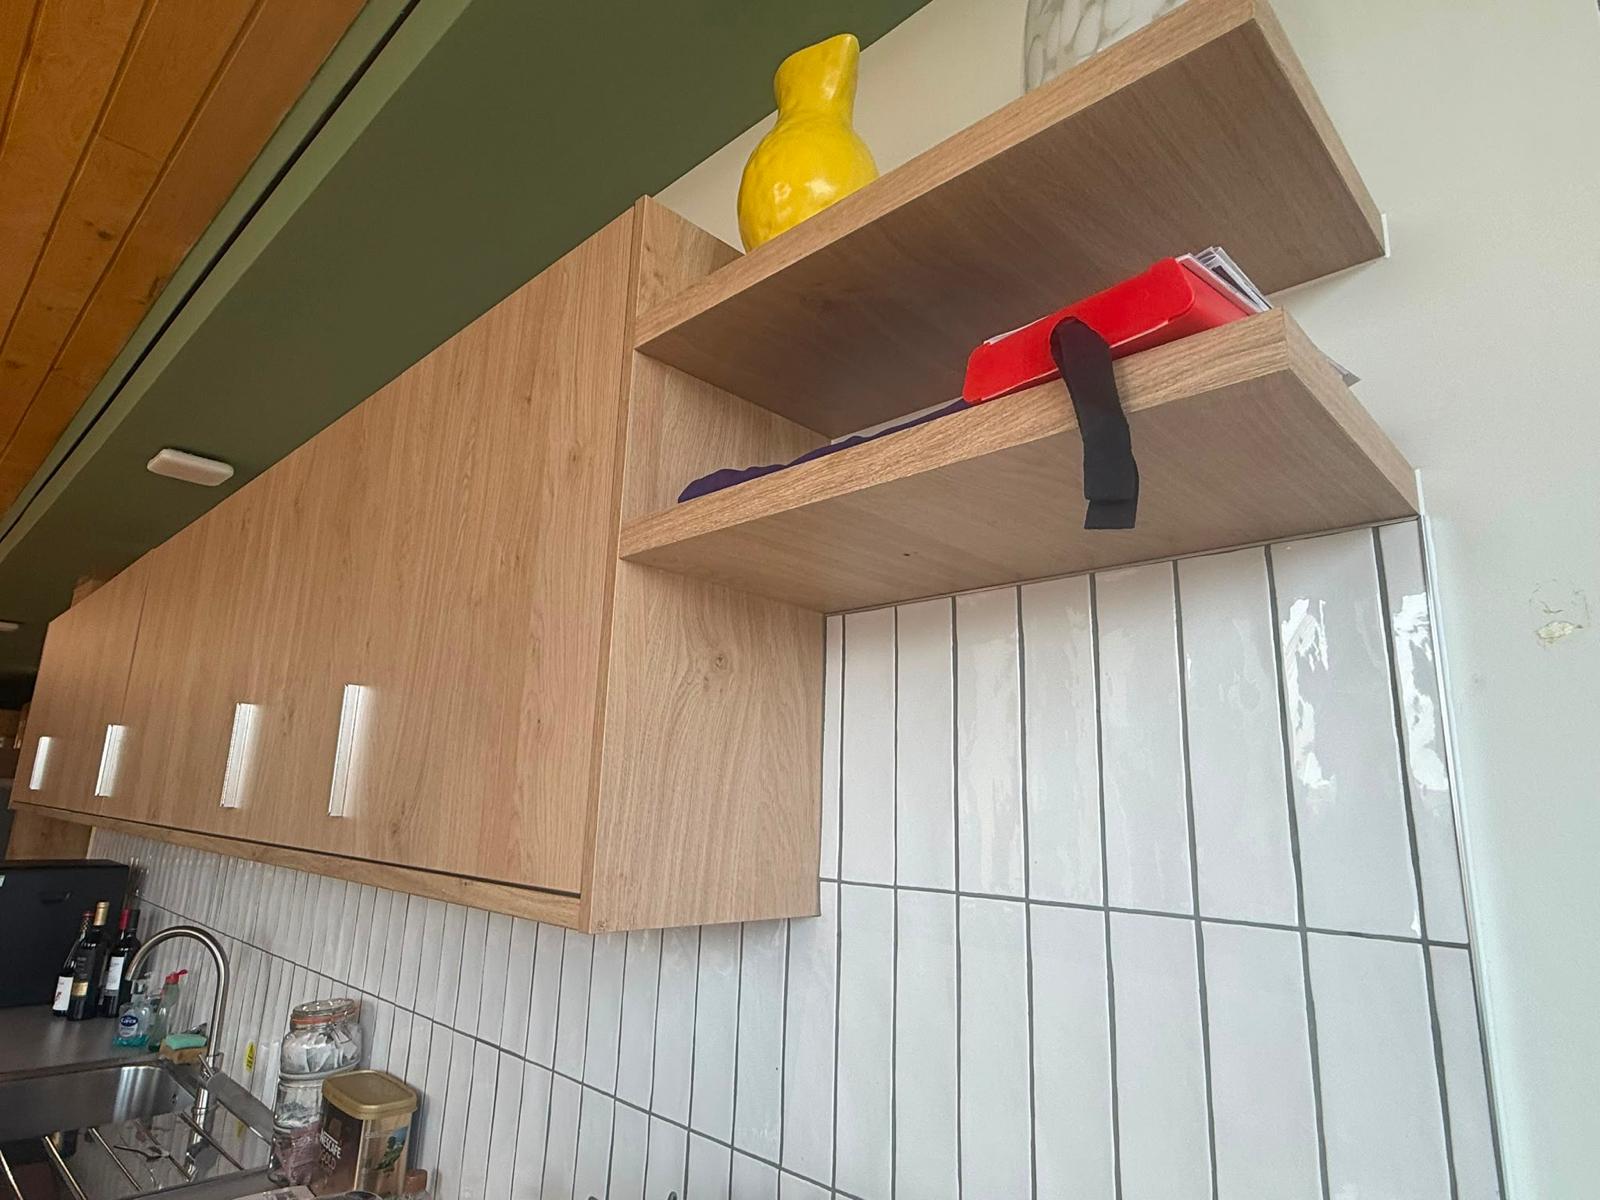
The existing kitchen combined oak-effect upper cupboards with grey lower cabinetry and grey worktops. Although the units themselves remained in good condition, the mixture of finishes no longer suited the new interior design being introduced throughout the building.
Rather than replacing the kitchen, the existing surfaces were retained and transformed using architectural film. Once the new kitchen scheme had taken shape, the client was so pleased with the result that the scope was expanded to include 3 seating booths and 3 tables, allowing the wider breakout area to tie in with the kitchen.
Goals and Site Constraints
The main aim was to bring the kitchen into line with the interior designer’s wider scheme while making use of the existing cabinetry and worktops.
Colour and finish selection therefore mattered. Before installation, we created visual mock-ups for Carbon Interiors and supplied physical samples for approval so the proposed navy blue and concrete-effect finishes could be considered alongside the rest of the design.
The building remained operational throughout the works, although the upper level where the installation took place was not in use at the time. Architectural film was particularly well suited to the environment because the process involves very little noise or disruption compared with stripping out and replacing a complete kitchen.
Scope of Refurbishment
The completed project included:
- all existing kitchen cupboards and cabinetry
- worktops
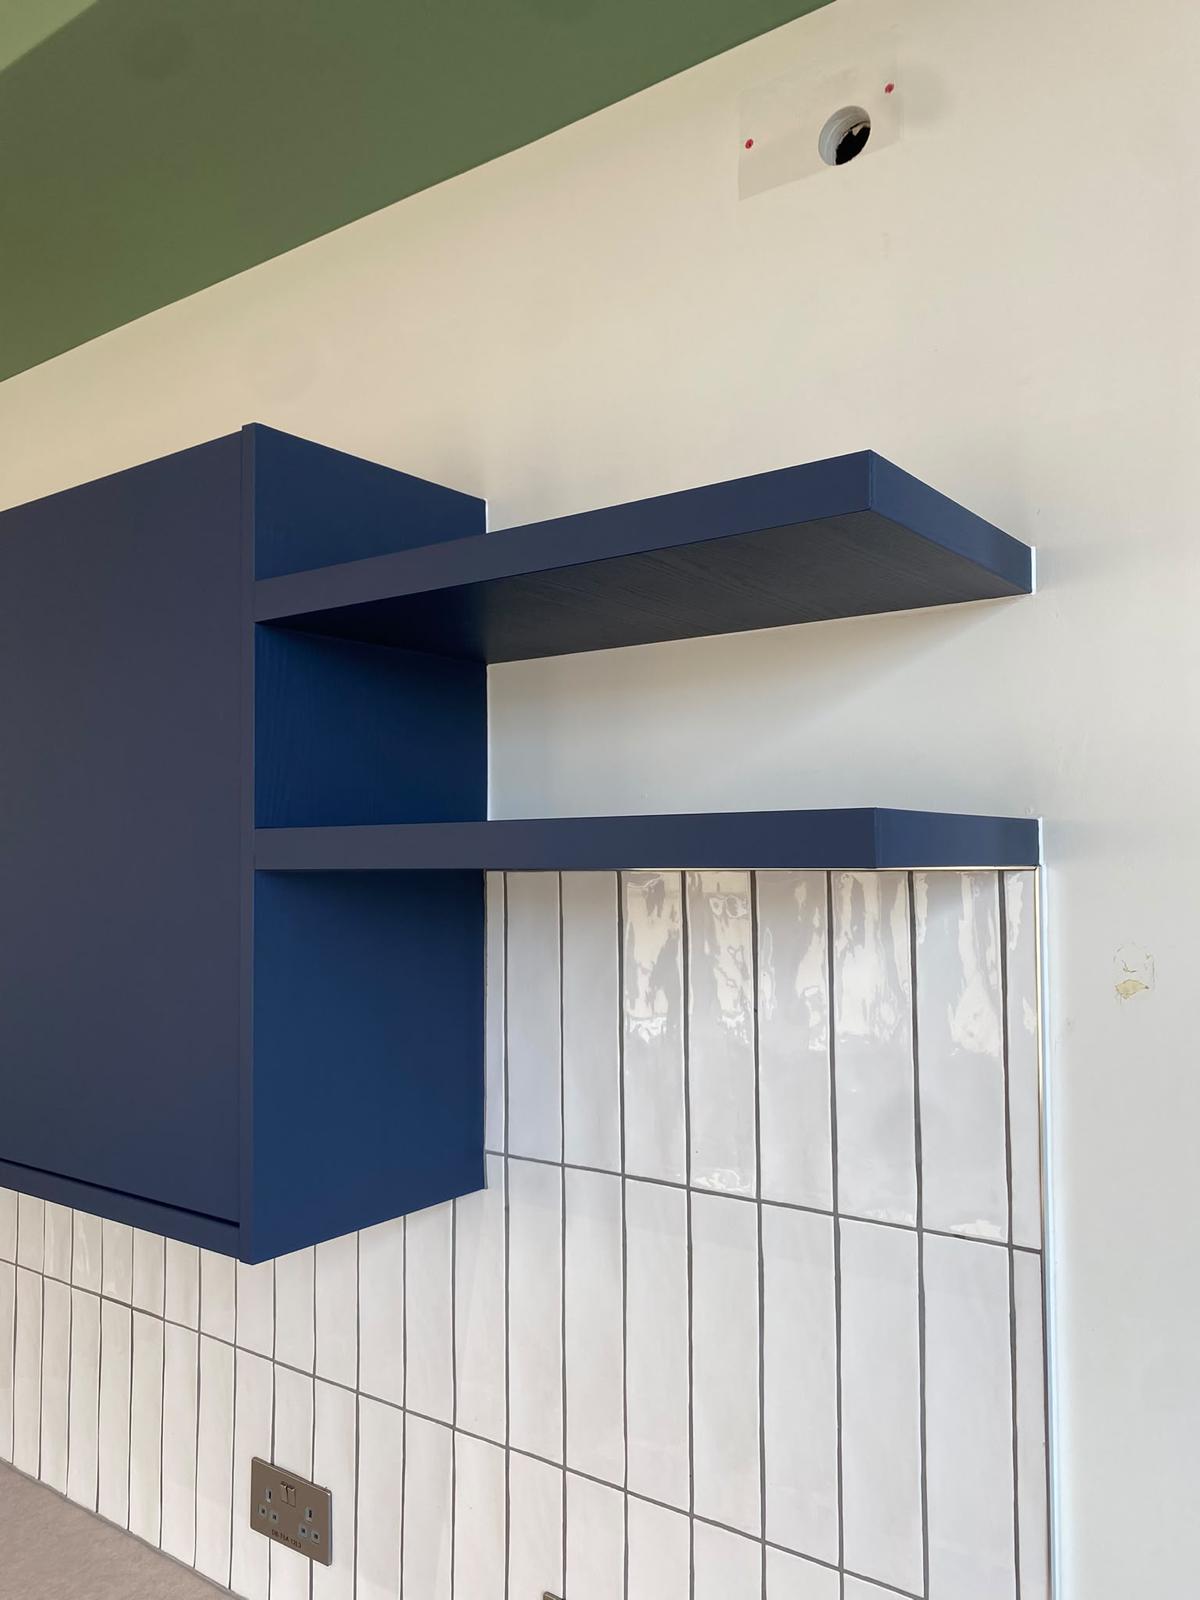
- shelving
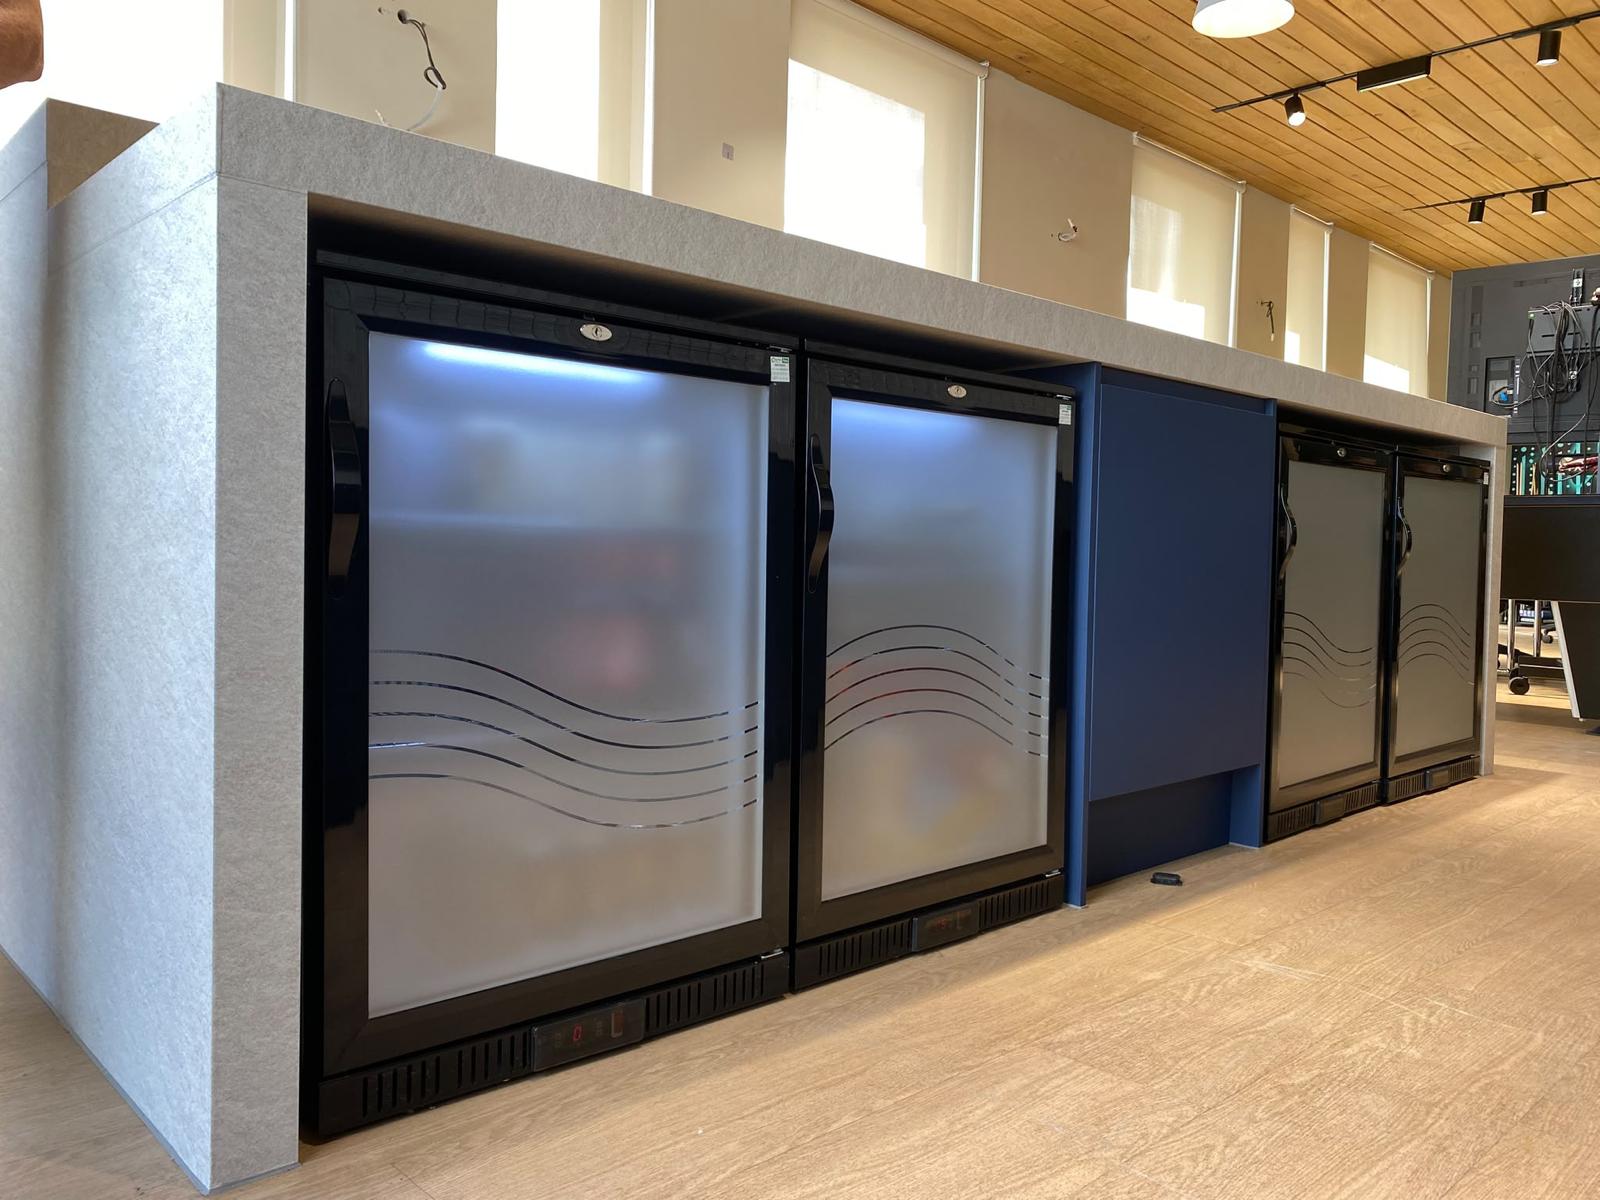
- kitchen island
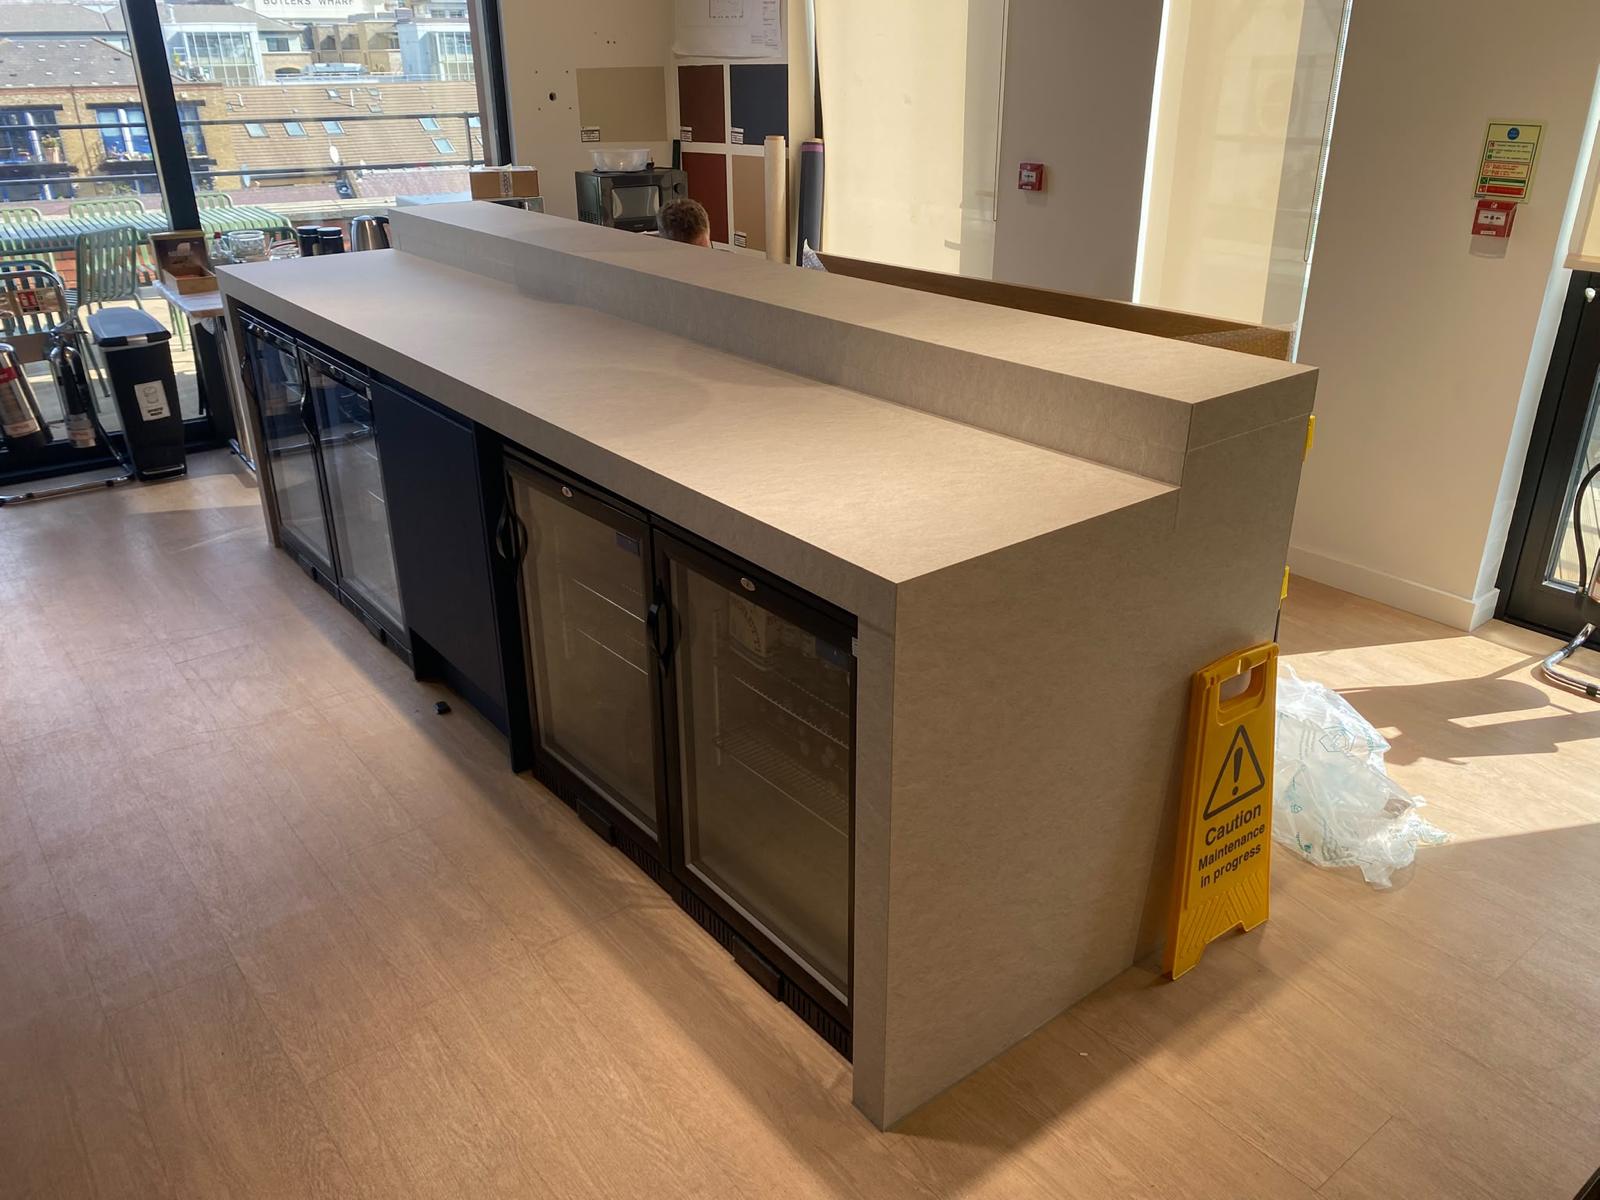
- 4 fridges with decorative frosted film
- 3 seating booths
- 3 tables
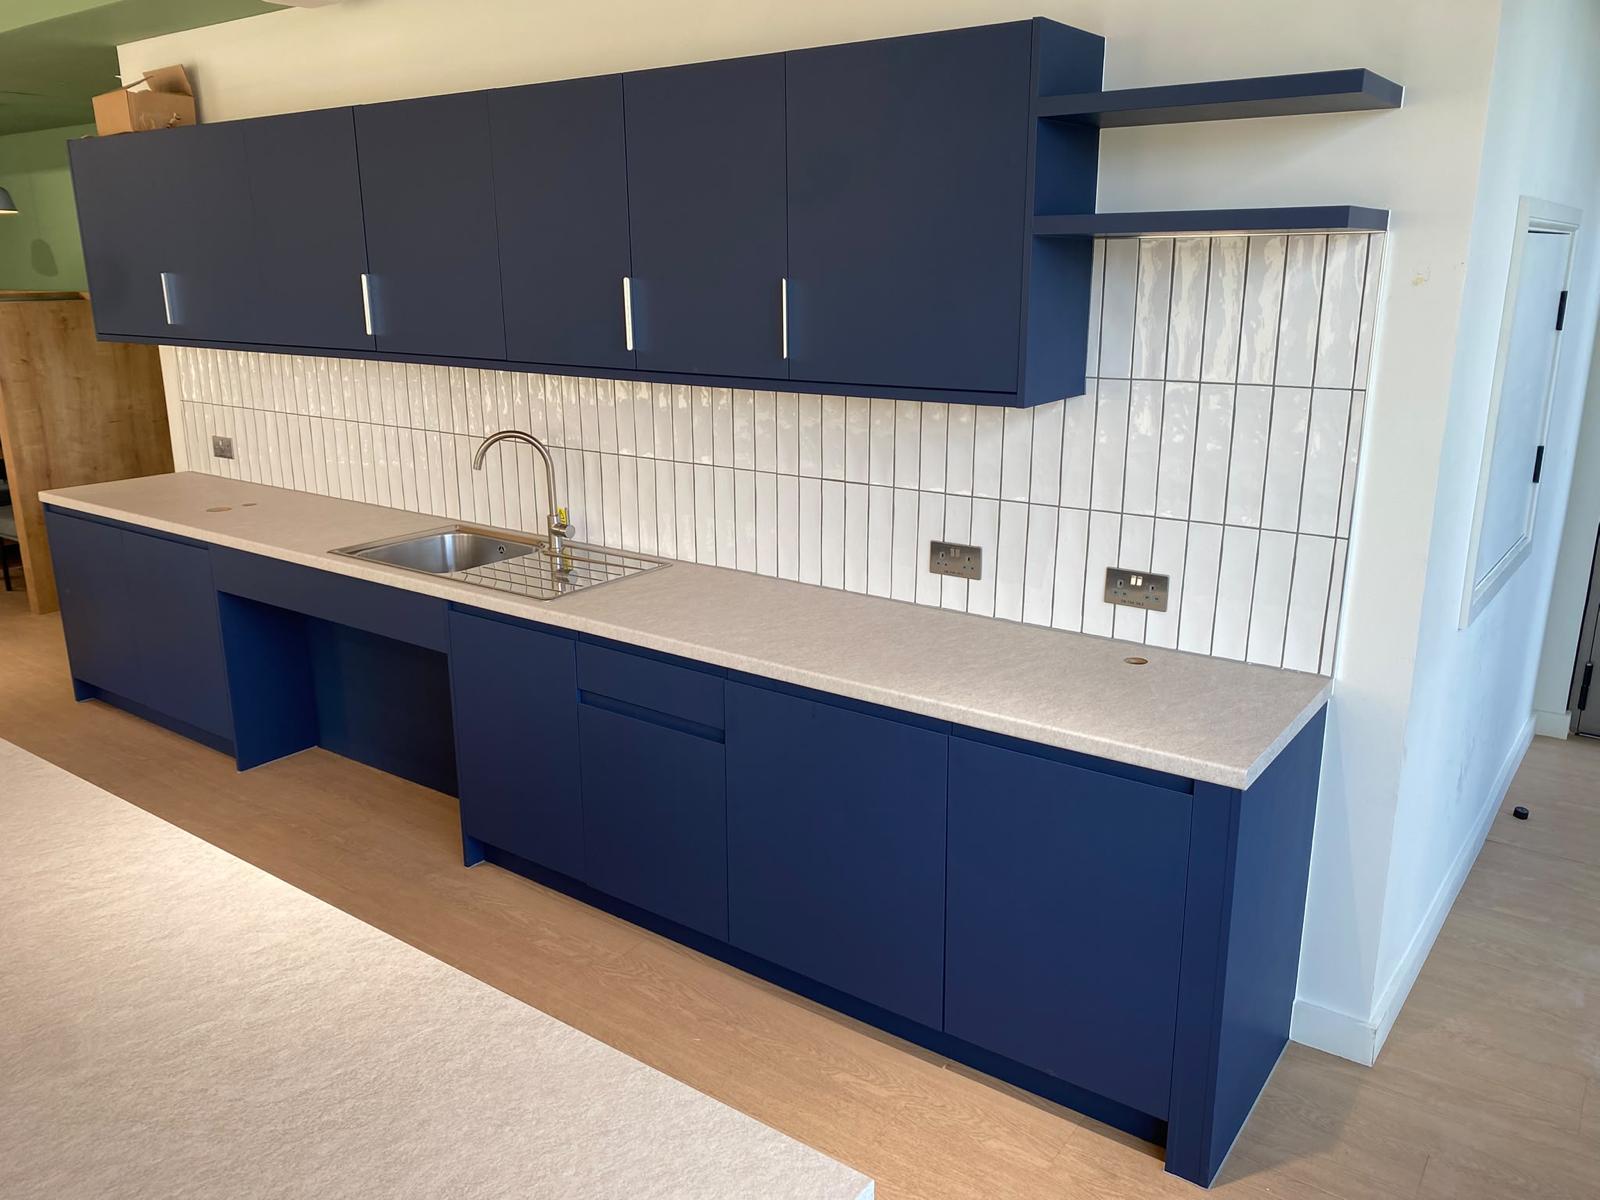
The cabinetry and seating booth surrounds were finished in Cover Styl’ AB07, a navy blue finish selected to complement the wider office design.
The worktops and tables were wrapped in Cover Styl’ NH35 concrete effect, creating contrast against the blue cabinetry and helping give the refurbished space a more contemporary appearance.
The four fridges were also treated with frosted film featuring a bespoke decorative cut pattern, introducing another design detail into the finished kitchen area.
Delivery Process
The complete scope was installed by 2 installers over 3.5 days, including surface preparation and the removal and reinstatement of cupboard doors, handles and other associated fittings.
Not every cabinet presented the same installation conditions. The grey lower cupboards incorporated J-handle profiles, which are more complex to wrap than standard flat-fronted doors because the film has to be carefully worked around the recessed handle shape while maintaining a clean and consistent finish.
Preparation was therefore important. Doors and fittings were removed where required, surfaces were prepared properly and individual components were wrapped before being reinstated.
Because the kitchen needed to match the designer-led scheme elsewhere in the building, the project also involved more pre-installation coordination than simply selecting a colour from a swatch. Mock-ups and samples were provided for approval before work began, giving the project team confidence in the final combination of finishes.
Results and Measurable Outcomes
The finished refurbishment completely changed the appearance of the kitchen without replacing cabinetry or worktops that were still perfectly serviceable.
The original combination of oak-effect and grey finishes was replaced with a much more considered palette of navy blue and concrete effect, bringing the kitchen into line with the wider office refurbishment.
The project delivered:
- existing kitchen cabinetry retained rather than replaced
- worktops refurbished in place
- 4 fridges upgraded with decorative frosting
- 3 seating booths and 3 tables added to the scope
- installation completed by 2 installers in 3.5 days
- minimal noise and disruption within an occupied building
- finishes coordinated with the wider designer-led interior scheme
- less waste and disruption than a full kitchen replacement
Perhaps the clearest indication of the transformation was the decision to extend the same finishes into the breakout area. The seating booths and tables had not originally formed part of the brief, but were added after the client saw how the refurbished kitchen looked.
Before and After Gallery
The project photographs show the transformation from a mixed scheme of oak-effect cupboards, grey cabinetry and grey worktops to a much more coordinated navy blue and concrete-effect finish. The before and after images highlight how office kitchen wrapping can completely change the look of an existing workplace kitchen while retaining cabinetry and worktops that are still structurally sound.
Start Your Office Kitchen Wrapping Project
If your office kitchen, tea point or breakout area is still in good condition but no longer suits the surrounding workplace, office kitchen wrapping can provide a faster and less disruptive alternative to replacement.
Fusion Surfaces delivers office kitchen wrapping in London and across the UK, upgrading existing cupboards, counters, worktops and fitted furniture using architectural film. You can view our most recent projects by clicking this link.
To discuss an office kitchen refurbishment, contact Fusion Surfaces to arrange a survey and quotation.