Project Overview
Fusion Surfaces was appointed directly by Consensus Workspace, who were acting as the main contractor on the wider refurbishment of Tomorrow Building in Manchester.
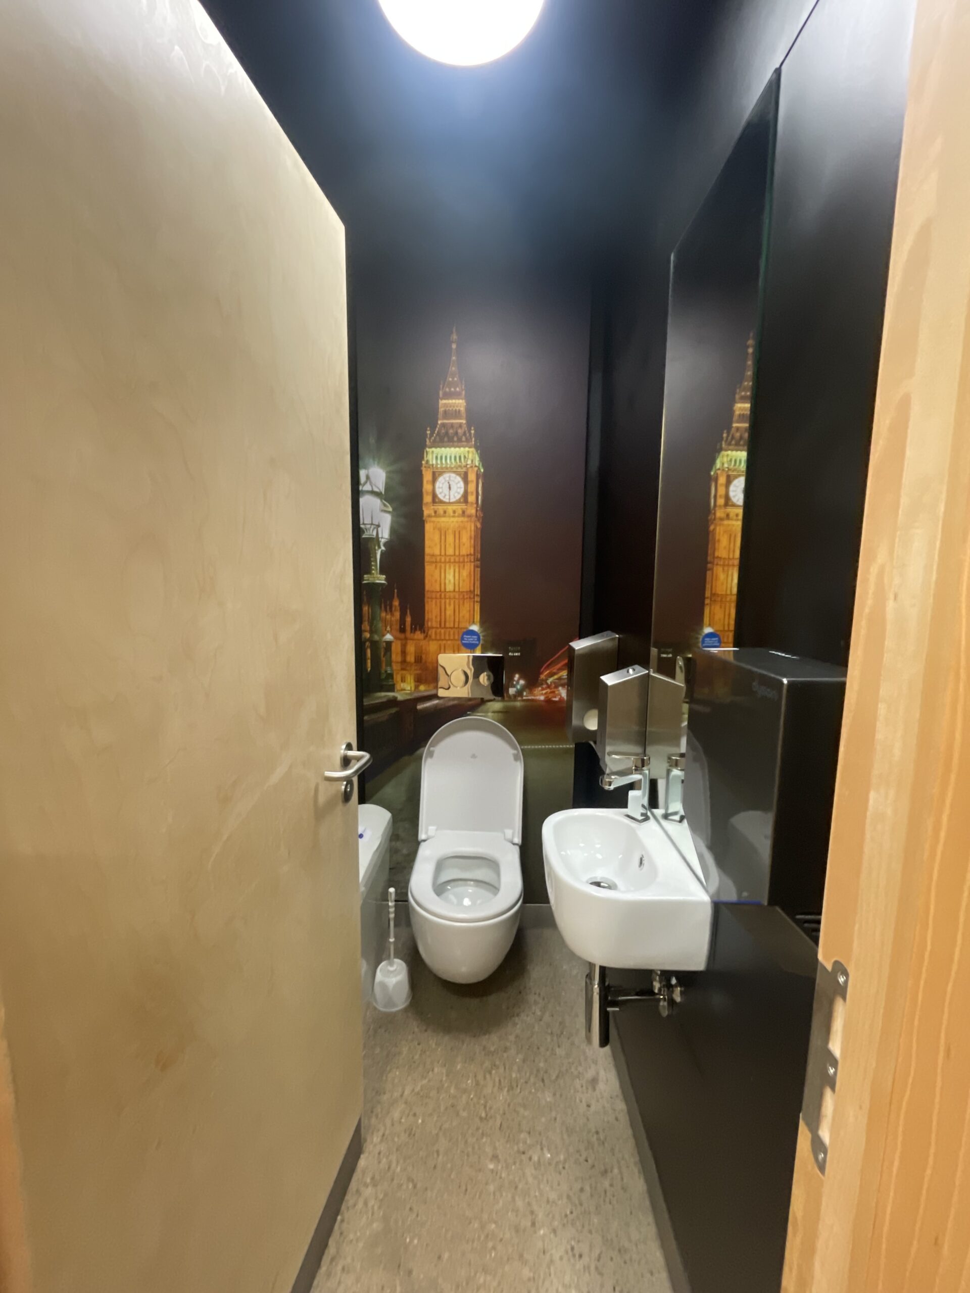
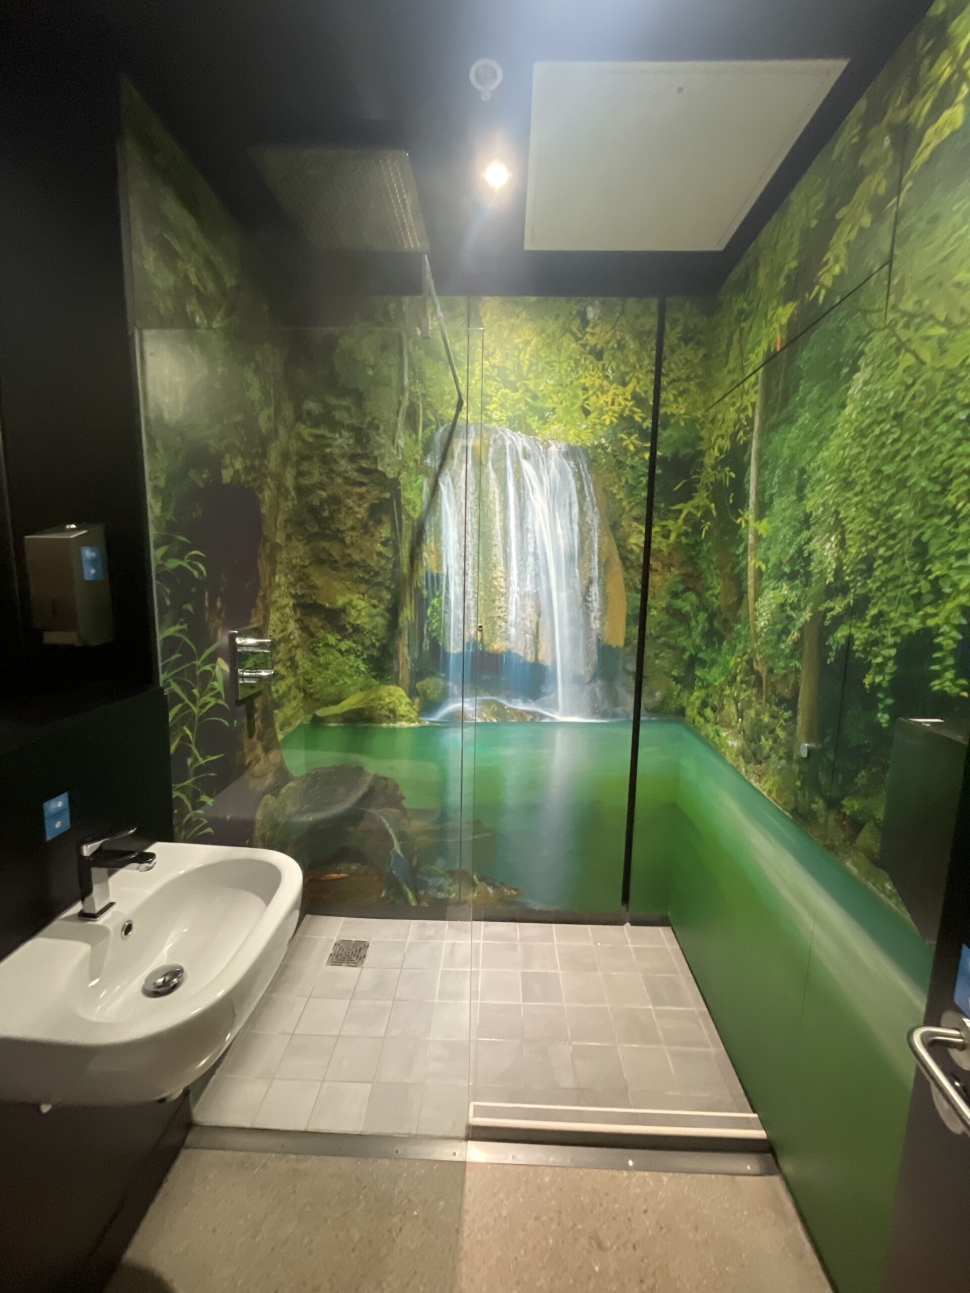
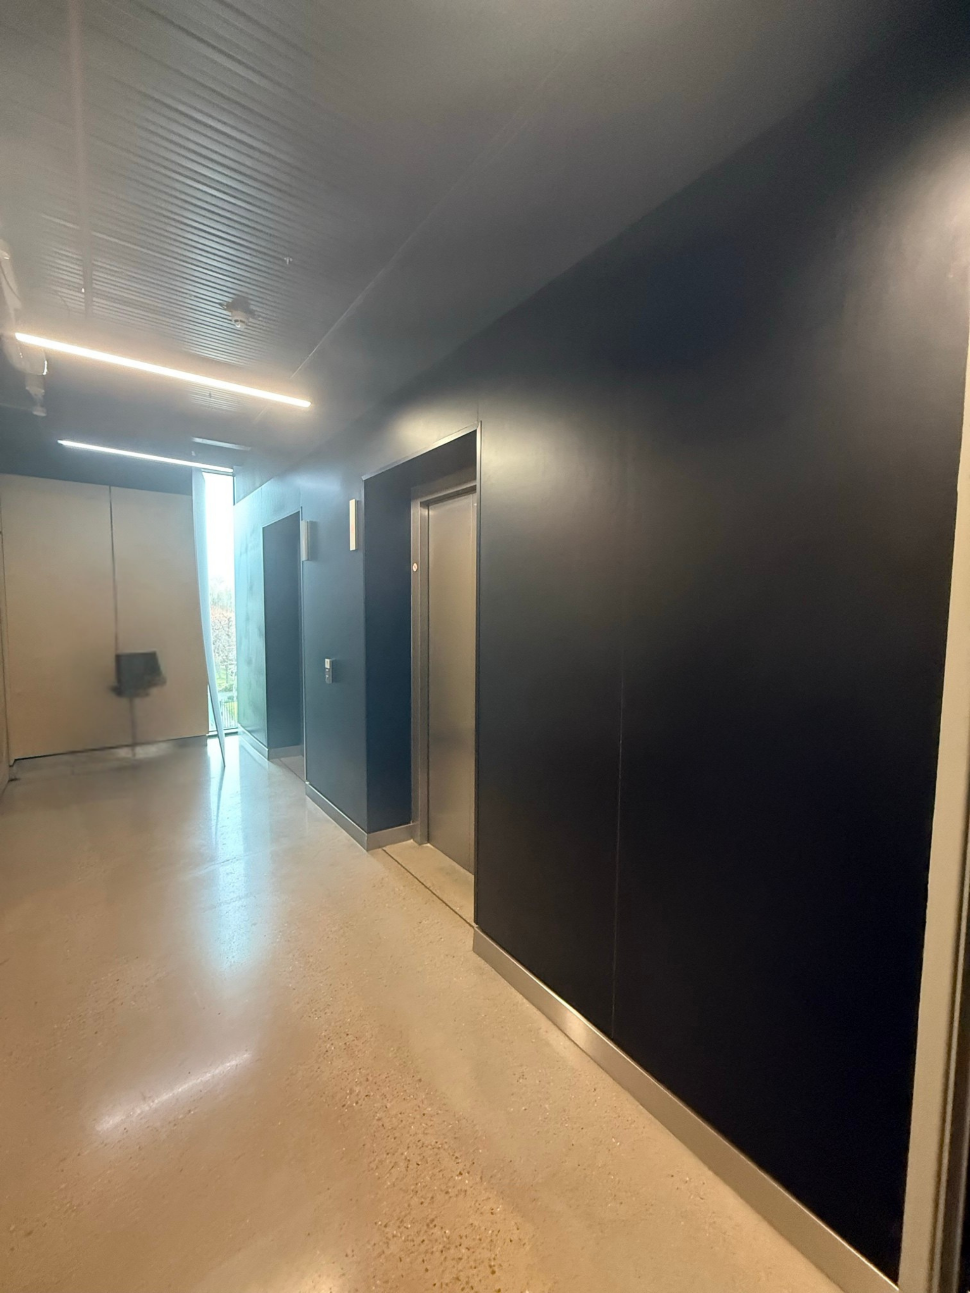
The project focused on upgrading a number of interior surfaces that no longer suited the building’s updated direction. In the washrooms and shower areas, the original IPS panels featured printed scenes such as rainforest graphics, Route 66 and Big Ben. Around the lifts, the wall cladding was finished in black. While these surfaces were still in usable condition, they no longer matched the more refined, modern interior scheme the client was working towards.
Rather than replace these elements, the project centred on wrapping them in place using architectural film, creating a faster and less disruptive way to transform the building.
Goals and Site Constraints
The goal of the project was to create a cleaner, brighter and more cohesive look throughout the building, while staying aligned with the wider refurbishment programme being delivered by Consensus Workspace.
A key driver was reducing disruption. Because Tomorrow Building remained a live office and was in use during the works, the client wanted interruption kept to an absolute minimum. Ideally, only one floor at a time would be mid-refurbishment, rather than having multiple floors partially stripped out or unavailable at once.
That meant the sequencing had to be carefully managed. The works also had to be coordinated alongside other trades, particularly where shower fixtures and fittings needed to be removed by the plumber before wrapping could be completed to the right standard.
Scope of Refurbishment
This project included the refurbishment of multiple interior elements across 8 floors and 7 mezzanine lift levels at Tomorrow Building.
The scope of works included:
- 32 WC IPS stacks
- 8 disabled WC IPS stacks
- 8 shower room walls
- 7 mezzanine lift landing areas
- lift lobby wall cladding and lift reveals
- over 300 metres of white marble-effect architectural film from the SOIF range
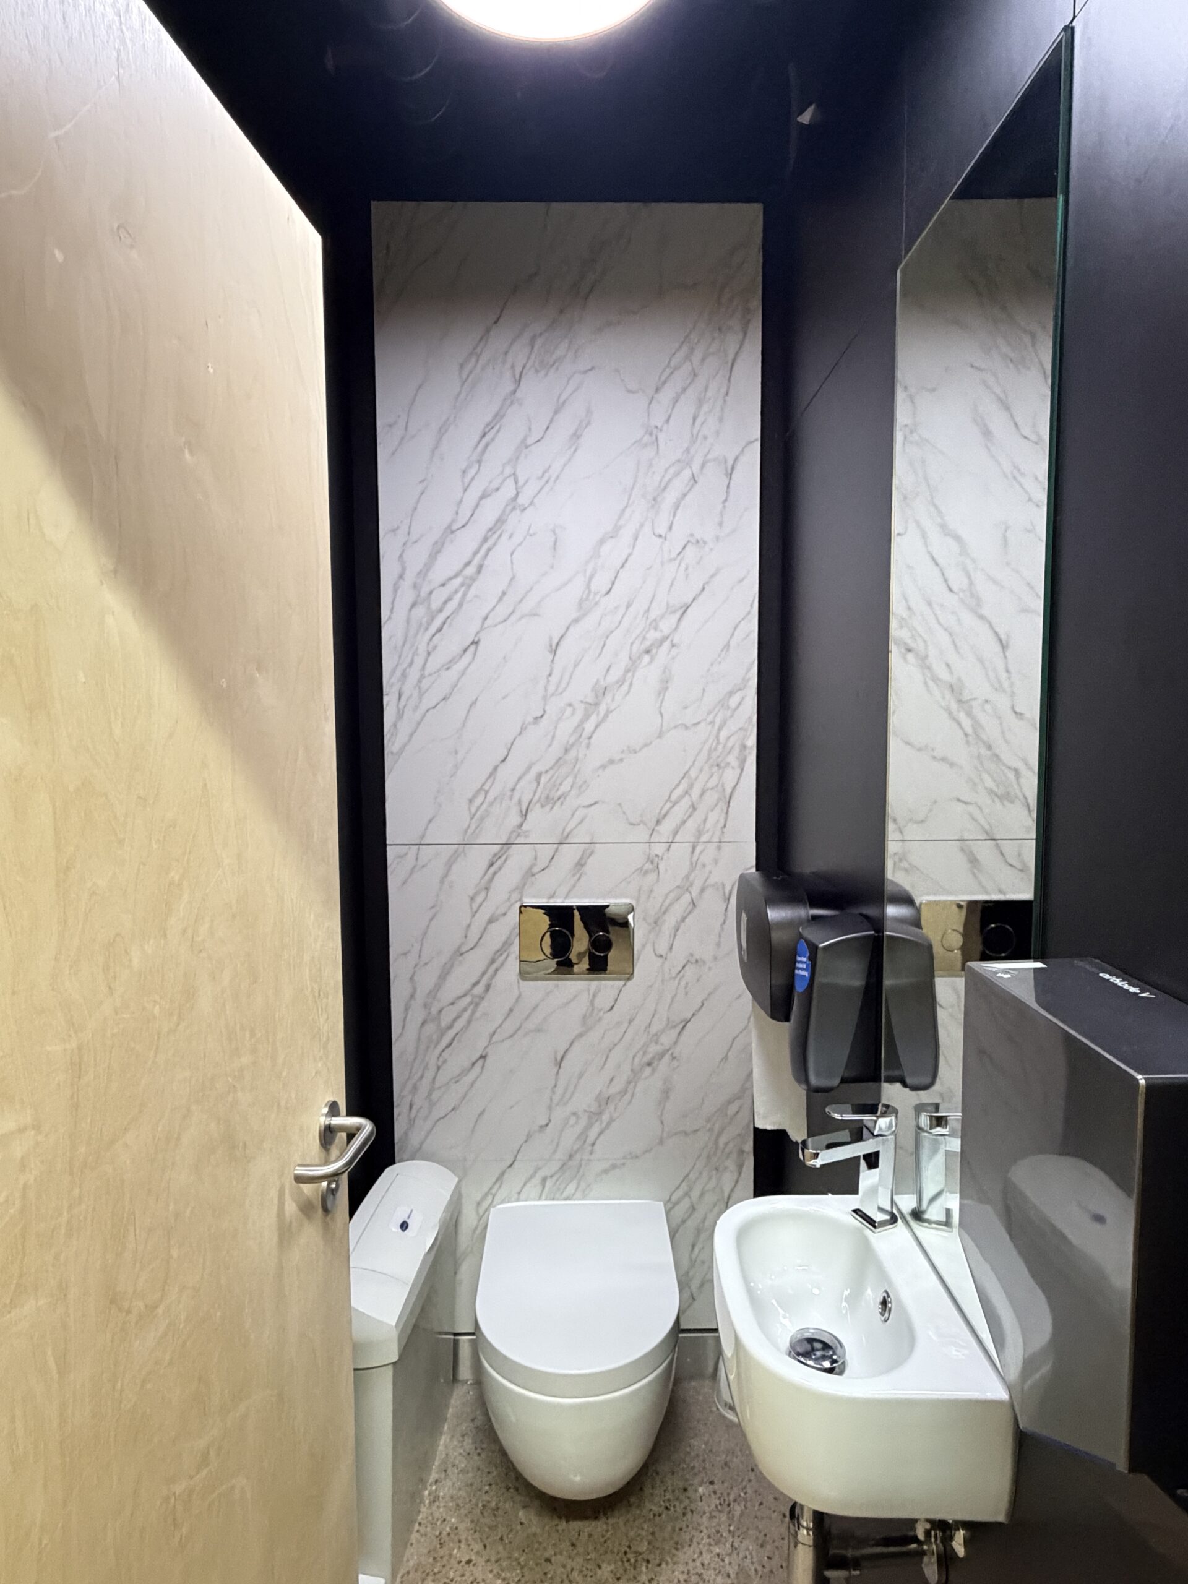
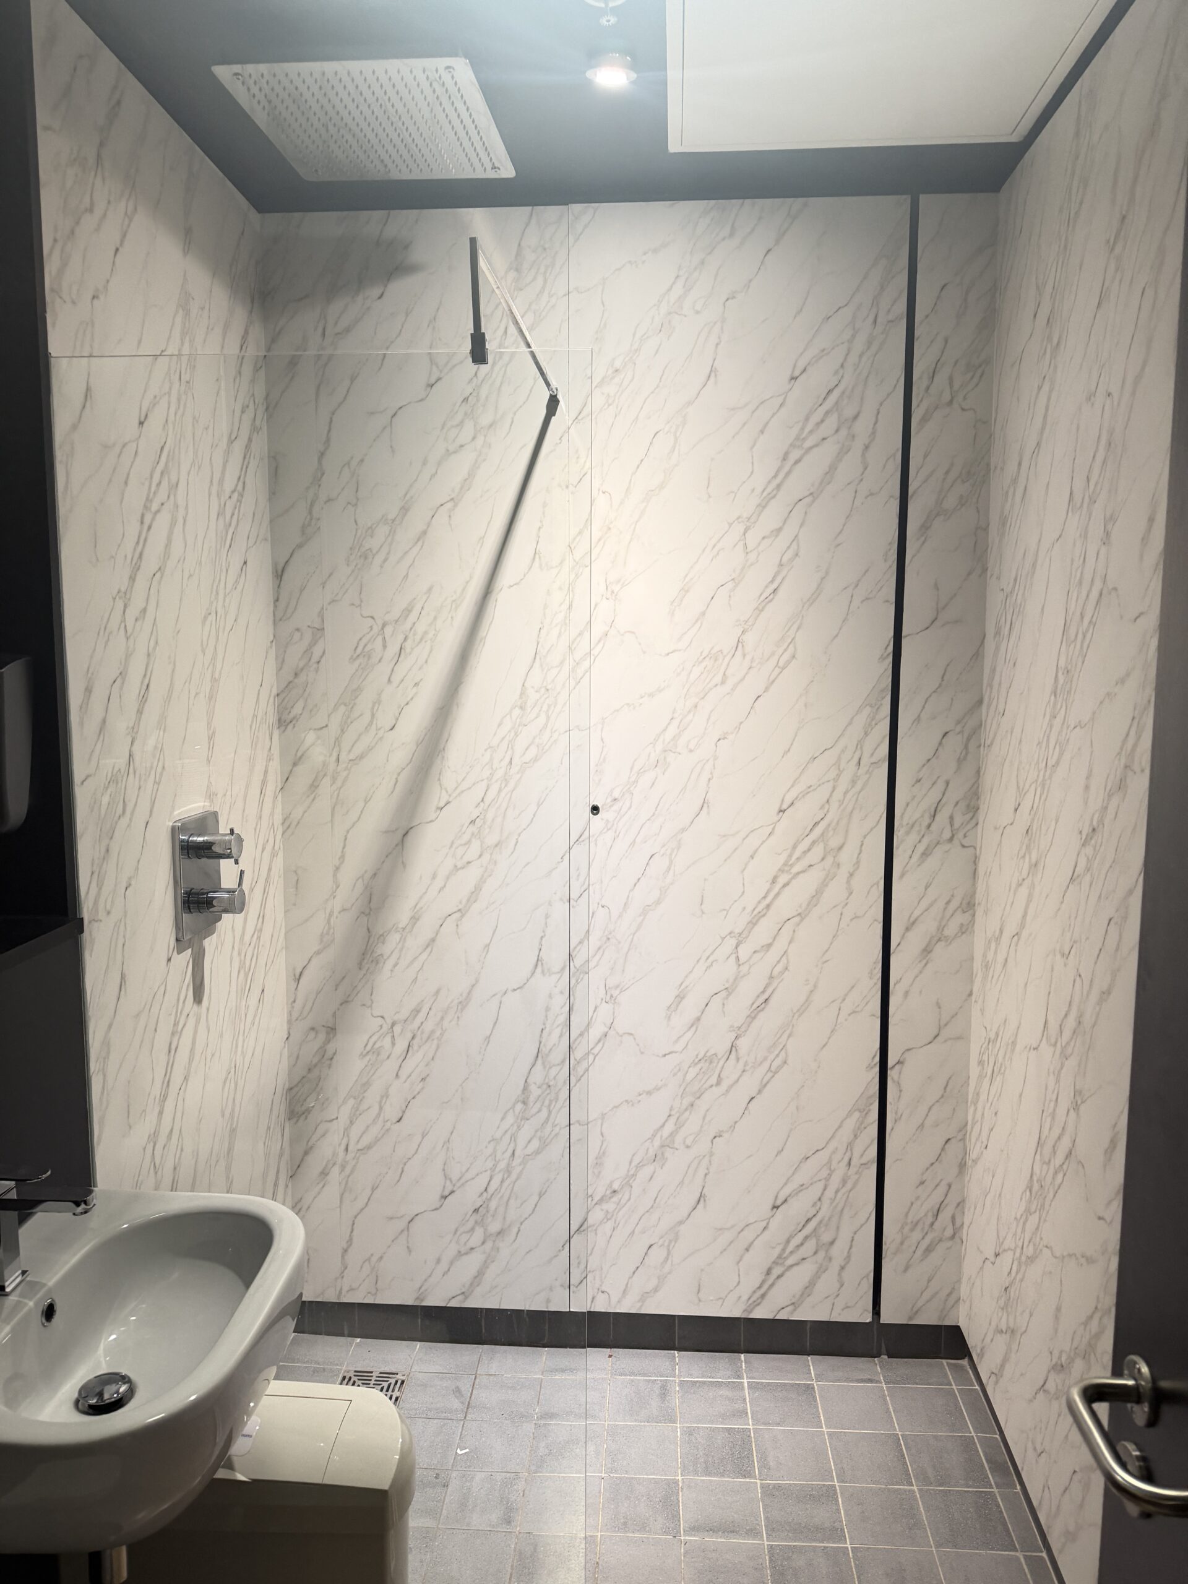
The new marble-effect finish replaced the previous printed and dark surfaces with a much lighter, more premium look that better suited the wider interior scheme.
Delivery Process
The installation was completed by 3 installers over 4 days.
Because the building was live and the client wanted to avoid having several floors mid-refurbishment at the same time, the programme had to be delivered in a slightly different way to the most straightforward install sequence. Rather than spreading the works across multiple areas at once, the order of works was adjusted to keep the refurbishment moving while limiting disruption floor by floor.
Working in a live building also meant coordinating closely with other trades. In particular, plumbing fixtures and fittings in the shower areas needed to be removed at the right time so the surfaces could be wrapped properly and the final finish remained clean and consistent.
There were no major substrate problems, which helped the programme stay on track. The existing surfaces were in good condition overall, with only standard preparation such as light sanding and filling where needed before wrapping.
Results and Measurable Outcomes
The finished project made a clear visual difference throughout the building.
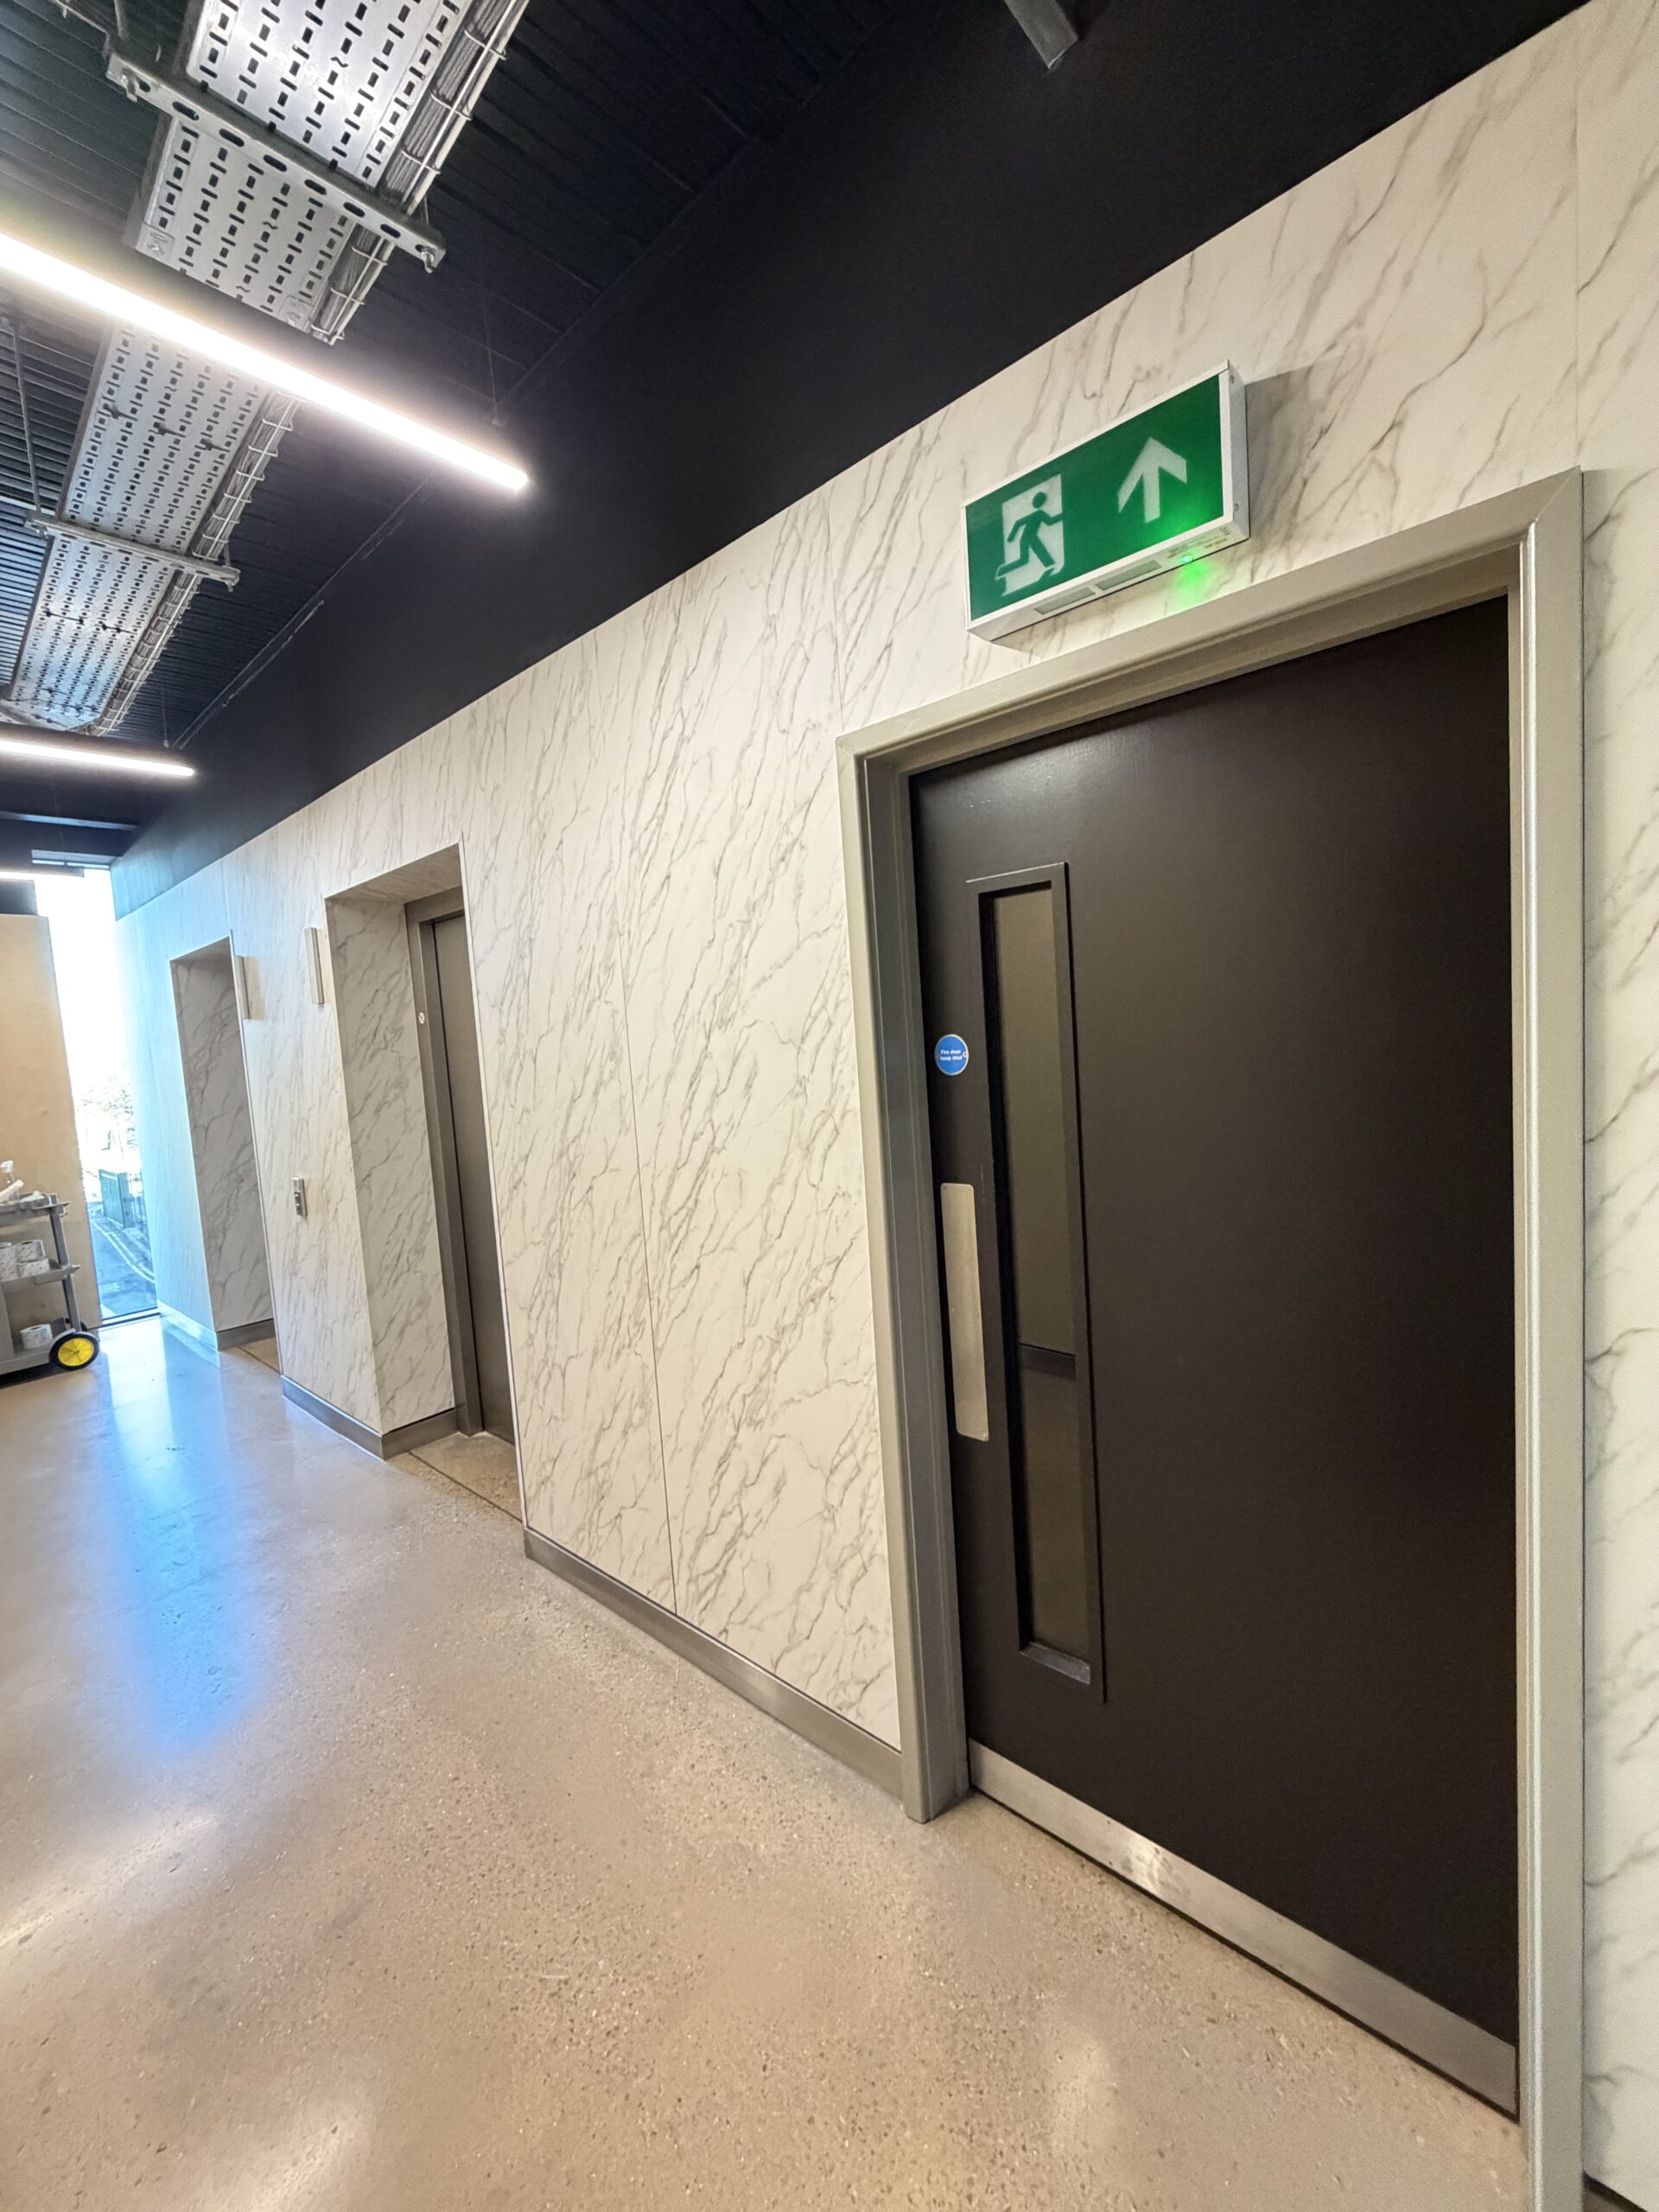
The previous printed IPS panels and dark lift lobby cladding were replaced with a bright white marble-effect finish that immediately lifted the space and brought it more in line with the wider refurbishment design. The result feels lighter, cleaner and far more cohesive across the washrooms, shower rooms and lift areas.
The project delivered several practical benefits:
- refurbishment completed on time
- works delivered in a live building
- reduced downtime through careful sequencing
- upgraded finishes across 8 floors and 7 mezzanine lift levels
- alignment with the wider interior design scheme
- existing structures retained rather than replaced
By refurbishing the existing surfaces instead of ripping them out, the client achieved a significant visual transformation with less disruption and a more efficient programme.
Before and After Gallery
This project photographs show the transformation from dark lift lobby cladding and bold printed washroom panels to a brighter, more refined white marble-effect finish. The before and after images highlight the impact that commercial washroom and lift lobby refurbishment can have in a live building, particularly where existing surfaces are structurally sound but no longer reflect the quality or style of the wider interior scheme.
Start Your Commercial Washroom or Lift Lobby Refurbishment Project
If your existing washroom panels, shower room walls or lift lobby surfaces are still structurally sound but no longer fit the look of the building, refurbishment with architectural film can be a faster and less disruptive alternative to replacement. Fusion Surfaces delivers interior refurbishment projects across the UK, helping clients modernise commercial spaces while keeping buildings operational. To discuss a project anywhere in the UK, get in touch with Fusion Surfaces to arrange a site visit and quotation.