

Architectural film can transform existing doors, fitted furniture, wall panels and other interior surfaces without the cost and disruption of removing and replacing them.
For quantity surveyors, interior designers and fit-out teams, however, it works best when it is considered at the beginning of the refurbishment rather than introduced as a last-minute solution.
Identifying suitable surfaces early allows architectural film to be included within the design, budget and programme from the outset. It can reduce the number of trades required, avoid unnecessary strip-out and help shorten turnaround periods in hotels, offices and student accommodation.
This guide explains what should be assessed, specified and agreed before architectural wrapping begins.
In This Guide
When to Consider Architectural Film
Architectural film should ideally be considered during the early design and costing stages of a refurbishment.
It is sometimes introduced late in a project when an existing surface no longer fits with the proposed design. Although wrapping can solve that problem, treating it as a last-minute fix may create avoidable complications.
Some finishes are held in stock in the UK, while others must be ordered. Leaving the selection too late could therefore affect the programme.
A better approach is to identify items that are structurally sound but visually dated before the scope and budget are finalised.
An existing door, fitted unit or section of wall panelling may still be completely functional. Replacing it could require additional joinery, decorating, plastering, waste removal and making good around surrounding surfaces.
By retaining and wrapping the existing item, the project team may be able to avoid several of those associated costs.
This means the saving should not be assessed by comparing the price of architectural film with the purchase price of a replacement item alone. The full comparison should also include removal, disposal, labour, associated trades, repairs and potential disruption to the building.
Architectural film is particularly suitable where removing an item would create:
- Noise
- Dust
- Waste
- Additional making good
- Longer room closures
- Disruption to staff, guests, residents or customers
- A requirement for several different trades
Cost, programme, sustainability and appearance are all common reasons for selecting architectural film.
Hotels, student accommodation and occupied offices often benefit most because they frequently have short turnaround periods and limited opportunities to take rooms, floors or shared areas out of use.
Which Commercial Surfaces Can Be Wrapped?
A wide range of commercial interior surfaces can be refurbished using architectural film.
Common applications include:
- Doors and frames
- Fire doors, subject to appropriate assessment
- Reception desks
- Retail counters
- Fitted furniture
- Lockers and storage units
- Office tea points
- Cupboards and cabinets
- Worktops
- Toilet cubicles
- IPS panels
- Vanity units
- Lift interiors
- Lift-lobby wall panelling
- Decorative wall panels
Suitable substrates can include metal, laminate, melamine and MDF, provided the surface is stable and in an appropriate condition.
The condition of the substrate is more important than the material name alone.
A laminate panel that is firmly bonded and in good condition may be suitable for wrapping. A similar panel that is swollen, loose or affected by water damage may not be.
Architectural film will follow the surface beneath it. It should not be treated as a way of concealing structural failure or significant movement.
Before the product is specified, the existing surfaces should be checked for:
- Water damage or swelling
- Loose or lifting laminate
- Damp or ongoing moisture problems
- Deep damage to faces or edges
- Movement between panels
- Flaking or unstable coatings
- Uneven previous repairs
- Grease or chemical contamination
- Silicone contamination
- Excessive heat exposure
Minor dents, chips and surface imperfections can often be filled, sanded and prepared before installation.
Loose, swollen, unstable or failing substrates may need to be repaired or replaced instead.
Where the surface cannot be made fully smooth, the finish selection can also affect the final appearance. Woodgrains and patterned finishes generally disguise minor imperfections more effectively than plain solid colours.
Surveying the Existing Surfaces
A detailed site survey should be completed before the architectural film specification and quotation are finalised.
The survey is not simply a measuring exercise. It allows the installer to assess whether the proposed surfaces are suitable and identify anything that may affect the preparation, material requirements, programme or final finish.
The survey should consider:
- Substrate condition
- Existing coatings
- Dimensions and quantities
- Edges, corners and returns
- Gaps and joints
- Silicone and sealants
- Heat and moisture
- Ironmongery
- Removable fittings
- Door seals
- Fire-door details
- Access requirements
- Working hours
- Occupied areas
- Protection requirements
- Preparation work
- Interfaces with adjoining walls, floors and finishes
Silicone needs particular attention because architectural film will not adhere to it.
Existing silicone may need to be cut out before installation and reapplied once the wrapping work has been completed.
Responsibility for this should be agreed in advance.
The same applies to ironmongery, handles, signage, access-control equipment and other removable components.
The project team should confirm whether these items will be removed by the principal contractor, another specialist trade or the wrapping installer.
Unclear responsibilities can lead to programme delays, unexpected costs and disagreements once the installation team arrives on site.
The survey should also identify any information the installer needs from the wider project team.
For example:
- Will the building remain occupied?
- Are there restricted working hours?
- Will rooms be handed over in phases?
- Are lifts available for materials and access?
- Will other trades still be working in the same area?
- Are there any heat sources or moisture risks?
- Will existing furniture and equipment be removed?
- Are there fire-door records or schedules available?
Agreeing these details early makes it easier to produce an accurate quotation and realistic installation programme.
Selecting and Approving Architectural Film Finishes
Architectural film is available in a wide range of finishes, including:
- Woodgrains
- Stone effects
- Concrete effects
- Metals
- Textiles
- Solid colours
- Decorative patterns
PDF brochures are useful for producing an initial shortlist and are available through the Fusion Surfaces website.
However, colours and textures displayed on a screen are not always completely accurate.
Physical samples should therefore be reviewed before the final selection is approved.
Samples can be assessed alongside:
- Flooring
- Paint colours
- Fabrics
- Existing furniture
- Joinery
- Lighting
- Other finishes within the scheme
Lighting can have a significant effect on the appearance of the selected film. A finish viewed under natural daylight may look different under warm hotel lighting or bright office lighting.
Where possible, the sample should be viewed in the actual environment in which it will be installed.
Fusion Surfaces can also produce digital mock-ups showing different finishes on the proposed wrapping areas. This can help designers and clients compare options before materials are ordered.
For larger projects, trial rooms or sample areas can be completed before the main installation is signed off.
This allows the project team to assess:
- Colour
- Texture
- Sheen
- Edge detailing
- Surface preparation
- Interfaces with adjoining finishes
- Overall appearance within the completed scheme
A signed-off sample area can also establish the agreed standard for the wider project.
Matching the Finish to the Substrate
Different finishes respond differently to imperfections in the underlying surface.
Woodgrains and patterned films usually disguise minor irregularities more effectively than smooth solid colours.
Plain finishes, particularly those with a uniform surface, may make small dents or uneven repairs more visible.
Where an existing surface cannot be made completely smooth, a woodgrain or textured finish may therefore produce a better result.
This should be considered during the design and approval stage rather than after the material has been ordered.
Technical Information and Fire Performance
The technical information required will depend on the application, building type and project specification.
Quantity surveyors, designers and contractors may need to request:
- Product technical data sheets
- Reaction-to-fire classifications
- Abrasion or durability test information
- Product warranty details
- Installer warranty details
- Cleaning guidance
- Approved cleaning products
- VOC information
- Environmental information
- Maintenance requirements
- Handover and aftercare guidance
The product range should be selected according to the application, not appearance alone.
A finish that is suitable for decorative wall panelling may not necessarily be the best choice for a heavily used counter, worktop or door.
Areas exposed to regular contact, cleaning or impact may require a product with appropriate durability and maintenance characteristics.
Fire Doors
Fire-door wrapping requires additional assessment.
A film having its own reaction-to-fire classification does not automatically confirm that it can be applied to every fire door without affecting the wider door-set requirements.
The assessment should consider:
- The existing door certification
- Door construction
- Door condition
- Intumescent strips
- Smoke seals
- Hinges
- Closers
- Handles and ironmongery
- Gaps around the door
- Identification labels
- The proposed installation method
Critical components must not be covered, obstructed or compromised.
Each fire-door application should be reviewed in context using the relevant product information and project fire-safety requirements.
Where required, approval should be obtained from the responsible fire-safety professional, fire consultant, door manufacturer or other competent person before work proceeds.
This distinction is important because the fire performance of the architectural film itself is not the same as confirmation that a particular certified door set will remain compliant after any form of alteration.
What to Include in the Tender Specification
Tender information should clearly define the proposed architectural film scope.
A general note such as “wrap existing doors” or “apply vinyl to furniture” may not provide enough information to calculate material, preparation and labour accurately.
The specification should identify:
- Product range
- Exact finish code
- Location
- Substrate, where known
- Dimensions
- Quantities
- Preparation requirements
- Whether architraves are included
- Whether both faces are included
- Ironmongery responsibilities
- Silicone responsibilities
- Access hours
- Phasing requirements
- Trial-area requirements
- Sample approval process
- Cleaning and handover requirements
Clear information allows tenderers to price the same scope and helps the quantity surveyor compare quotations on a like-for-like basis.
Drawings, Elevations and Plan Views
Scaled drawings should be provided wherever possible.
The most useful tender information normally includes:
- Elevations
- Plan views
- Dimensions
- Drawing scale
- Room or area references
- Finish references
- Clearly highlighted wrapping areas
Elevations show the installer the face of the item, while plan views help clarify its position, shape and relationship to surrounding surfaces.
These drawings are especially useful for:
- Reception counters
- Office tea points
- Fitted furniture
- Lift lobbies
- Wall panelling
- Washroom components
- Detailed joinery
The scope should make clear whether the wrapping applies only to the main visible face or also includes edges, returns, internal faces and surrounding trims.
Door Schedules
Where doors form part of the architectural film tender, a detailed door schedule is preferable.
It should include:
- Door reference
- Location
- Quantity
- Door dimensions
- Single or double leaf
- Leaf-and-a-half door sets
- Vision panel or non-vision-panel door
- Number and size of vision panels
- Whether one or both faces are included
- Whether frames are included
- Whether architraves are included
- Ironmongery requirements
- Fire-door status, where applicable
Vision panels, additional leaves, frames, detailed edges and complicated ironmongery all affect the installation time and material required.
A door schedule helps avoid assumptions and reduces the risk of variations once the project is underway.
Scope and Preparation Responsibilities
Preparation responsibilities should be clearly allocated.
The tender documents should confirm who will be responsible for:
- Removing and refitting ironmongery
- Removing signage
- Disconnecting electrical items
- Removing and reapplying silicone
- Repairing damaged substrates
- Filling and sanding
- Moving furniture
- Providing access equipment
- Protecting completed work
- Removing waste
Where responsibilities are not clearly defined, different tenderers may price the scope differently.
One contractor may include removal of ironmongery, while another may assume it will be completed by others.
This makes quotations difficult to compare and can create additional costs later.
Planning the Installation Programme
Architectural film installation is normally best programmed towards the end of the refurbishment.
Dust-generating work should be complete, and the risk of damage from other trades should be kept to a minimum.
In most situations, Fusion Surfaces should be one of the final trades on site.
Completed surfaces can still be damaged by:
- Sharp tools
- Building materials
- Large pieces of fitted furniture
- Equipment being moved through doorways
- Ladders
- Trolleys
- Other trades working nearby
Architectural film is durable, but it should be protected in the same way that newly manufactured doors, panels or furniture would be protected.
Flooring and Door Wrapping
Flooring is generally best installed before doors are wrapped.
This is particularly important where a thicker carpet or floor finish may require the doors to be planed down.
Planning or altering the door after wrapping could damage the completed finish.
The final floor level should therefore be confirmed before door wrapping begins wherever possible.
Decorating and Adjoining Walls
There are situations where the wrapping installer may need to attend before all decorating is complete.
For example, if the architectural film needs to finish directly against a freshly painted wall, slight contact between the film and paint may be unavoidable.
Paint that has not fully cured can be pulled away.
The sequencing of painting and wrapping should therefore be agreed before the programme is finalised.
Painting the proposed wrapping surface itself before installation should also be avoided unless the paint system has been checked and approved.
Some paints and coatings can create adhesion problems.
Silicone
Silicone should not be applied to the wrapping surface before installation.
The film will not bond to silicone.
Where silicone is required around the completed area, it should normally be applied after wrapping.
The specification should confirm who is responsible for removing existing silicone and applying the replacement sealant.
Occupied Buildings and Phasing
Architectural film is well suited to live and occupied environments because work can often be completed in sections.
Installation can be programmed:
- One room at a time
- One floor at a time
- By corridor
- Around guest-room availability
- Around student-accommodation closures
- Outside normal working hours
- Around trading periods
- During planned shutdowns
This can allow offices, hotels, shops and education buildings to remain operational while the refurbishment takes place.
Wrapped surfaces can normally be used immediately after installation.
The adhesive will continue to develop its full bond over the following days, so unnecessary interference with edges and detailed areas should be avoided during this period.
Any project-specific aftercare requirements should be included within the handover information.
Common Architectural Film Specification Mistakes
Many problems can be avoided through early coordination between the designer, quantity surveyor, contractor and wrapping installer.
Common specification mistakes include:
Choosing the Film Too Late
Not every architectural film finish is held in stock in the UK.
Selecting a non-stock item late in the programme may lead to delays.
Finishes should be shortlisted and approved early enough to allow for sampling, mock-ups, ordering and delivery.
Failing to Survey the Surfaces
Drawings alone may not show the actual condition of the substrate.
A surface may appear suitable on a drawing but have swelling, loose laminate, silicone, damaged edges or unstable repairs when inspected.
A survey allows these issues to be identified before the material and programme are confirmed.
Assuming Every Surface Can Be Wrapped
Architectural film is not a substitute for repairing a structurally unsound substrate.
Loose, swollen, damp or unstable surfaces may require repair or replacement.
The condition should be assessed before wrapping is specified as the final solution.
Leaving Responsibilities Unclear
Responsibility for silicone, ironmongery, access equipment, repairs and protection should not be left until installation begins.
These items can affect the quotation, sequence and programme.
They should be clearly allocated in the tender documents.
Painting or Siliconing the Surfaces Before Installation
Some paint systems can affect adhesion, and architectural film will not adhere to silicone.
The wrapping contractor should be consulted before new coatings or sealants are applied to the proposed installation areas.
Failing to Define Frames, Architraves and Returns
A tender may state that doors are to be wrapped without confirming whether the frames, architraves, edges or both faces are included.
This can create significant differences between quotations.
The scope should be marked clearly on drawings and schedules.
Allowing Other Trades to Damage Completed Work
Large furniture, tools and sharp building materials can damage a wrapped surface just as they could damage a new door or panel.
Completed work should be protected, and the movement of materials through finished areas should be planned.
Selecting the Finish From a Screen Alone
Digital brochures are useful, but they do not always show the exact colour, texture or sheen.
Physical samples should be approved before the order is placed.
Ordering Material Before the Scope Is Finalised
Changes to quantities, finishes, door schedules or wrapping areas can affect material requirements.
The scope should be agreed before the final order is placed wherever possible.
Architectural Film in Practice
Architectural film is particularly effective where an existing installation remains functional but no longer suits the design or brand requirements.
The following projects demonstrate how early planning and appropriate specification can reduce disruption and avoid unnecessary replacement.
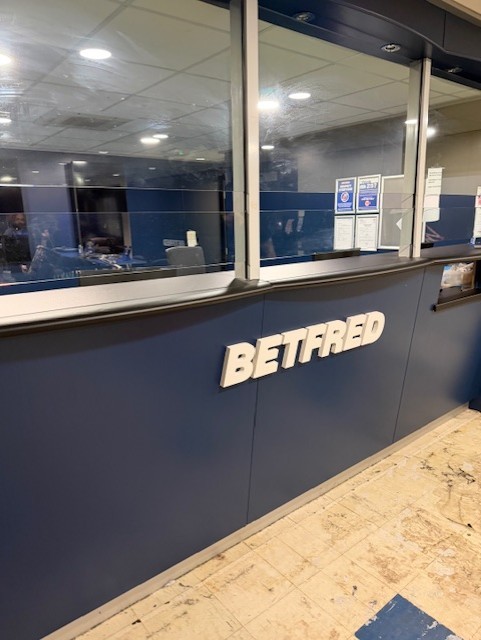
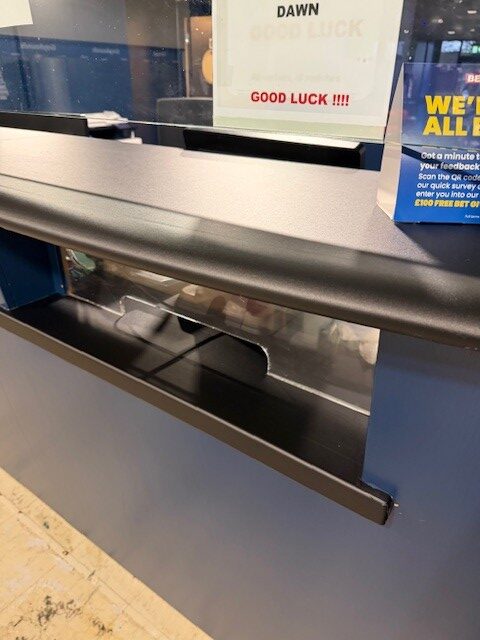
Fusion Surfaces has refurbished around 50 Betfred counters across locations nationwide.
Each shop remained operational and continued trading around the installation work.
Using architectural film allowed the existing counters to be retained while creating a consistent updated finish across multiple sites.
A multi-site rollout also requires careful planning around:
- Varying counter dimensions
- Site access
- Trading hours
- Finish consistency
- Installation sequencing
- Communication with individual locations
The project demonstrates how architectural film can support a national refurbishment programme without requiring the existing counters to be removed and replaced.
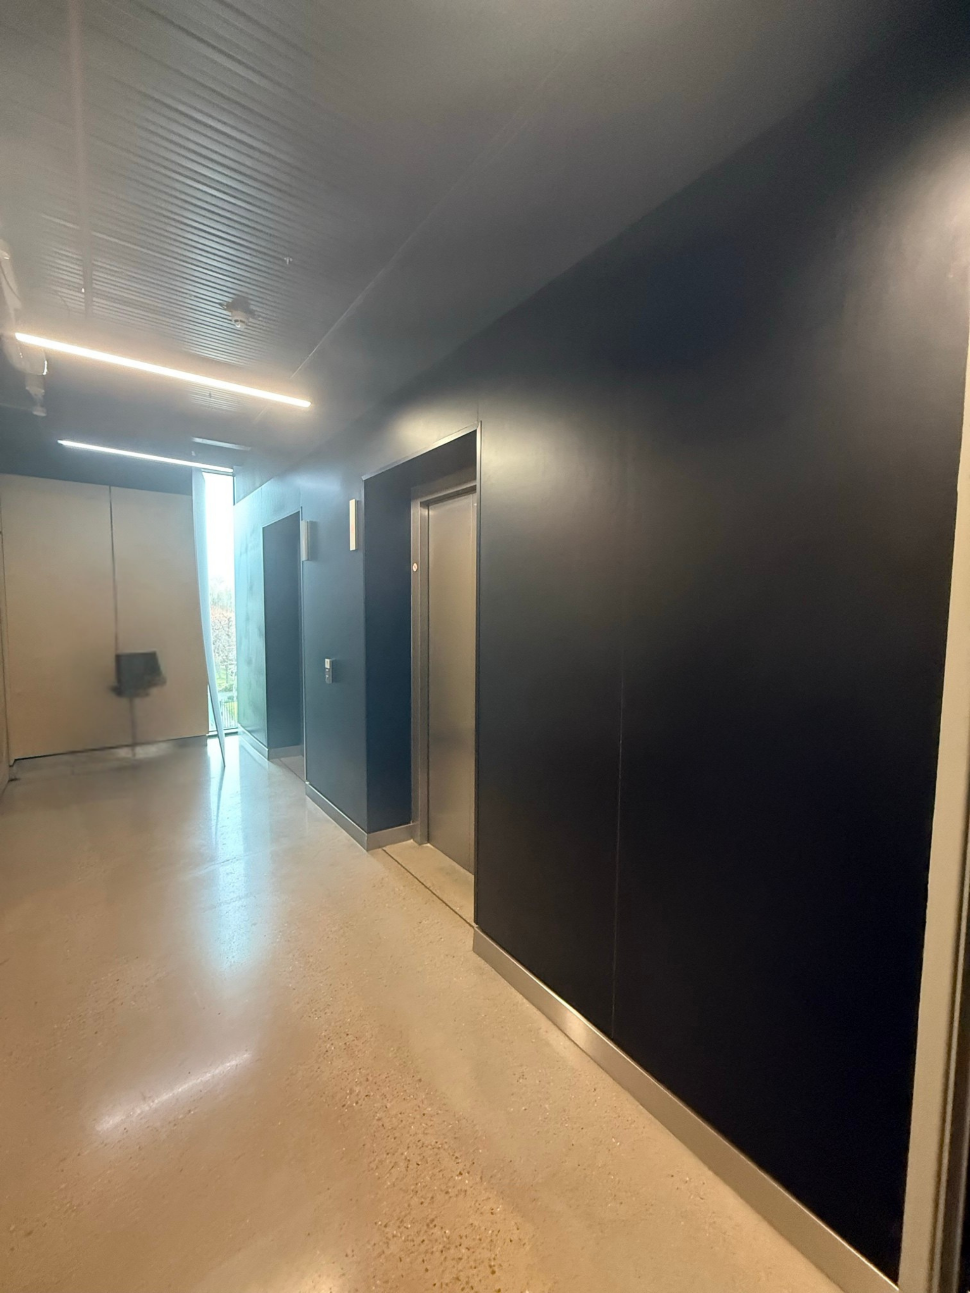
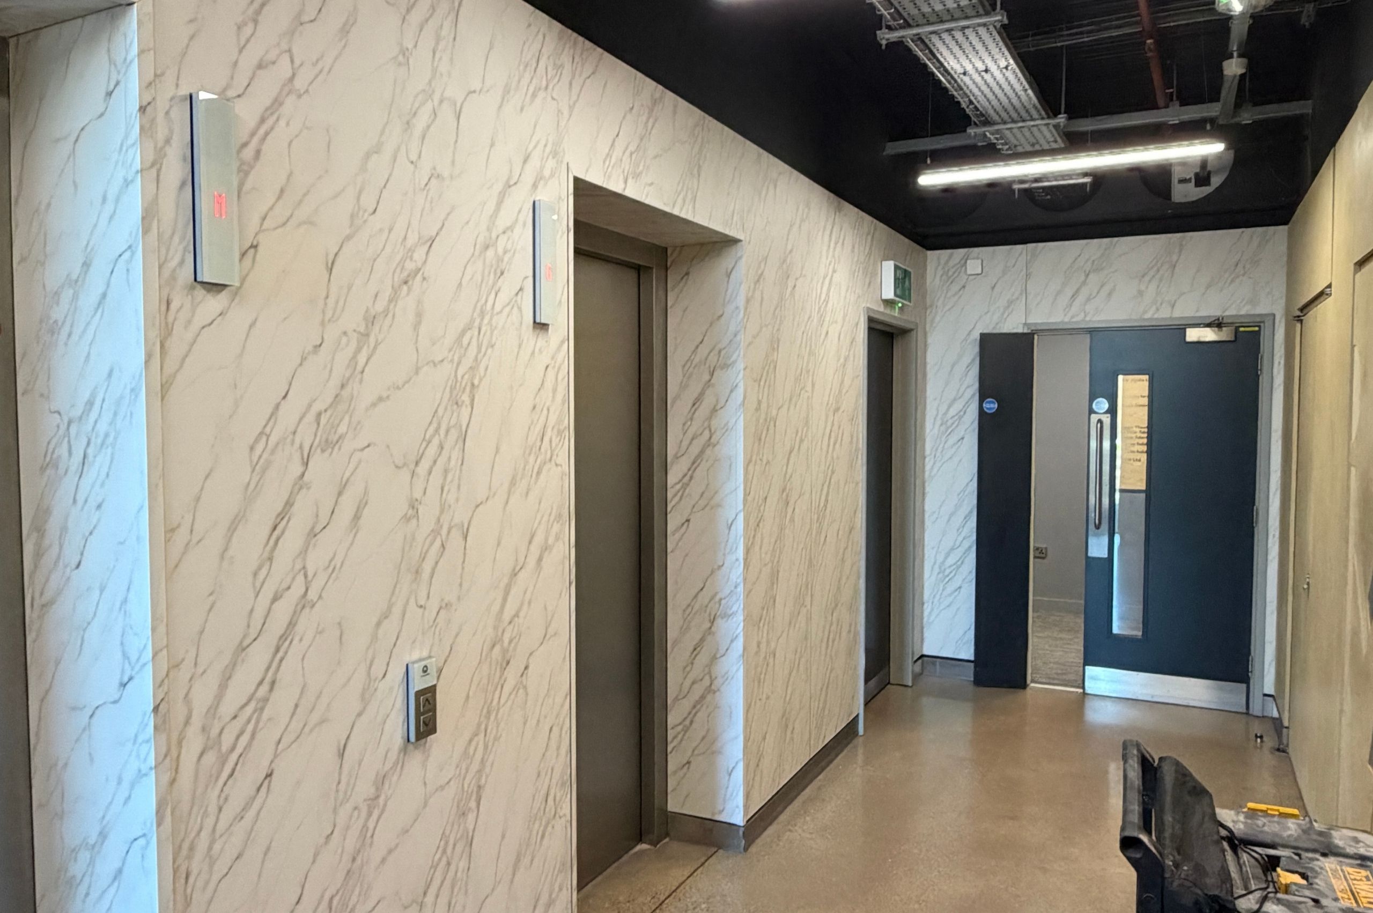
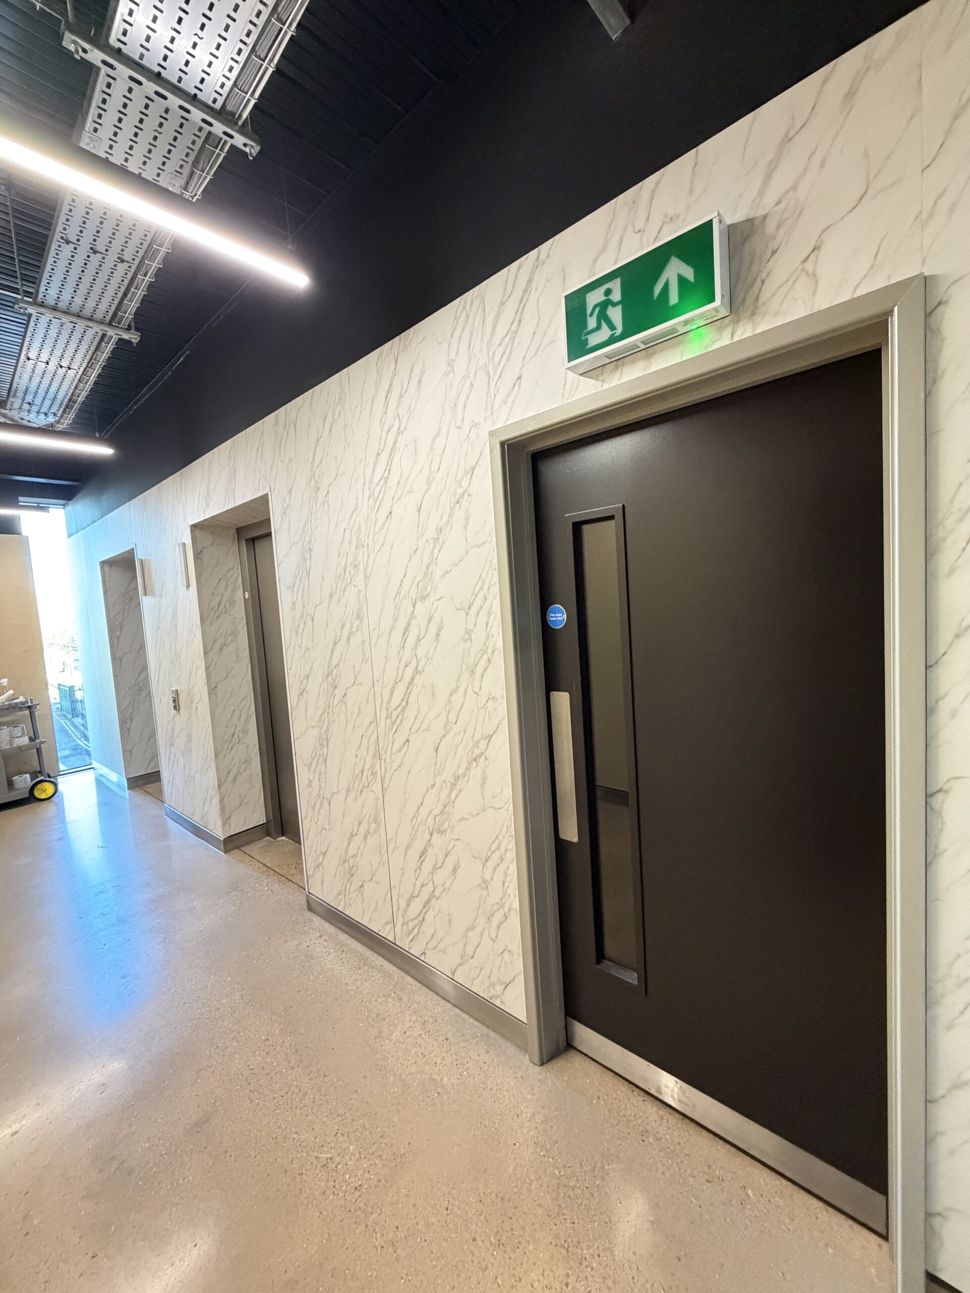
At MediaCity, Fusion Surfaces wrapped wall panelling around the lift lobby areas across seven floors.
The building remained operational throughout the work.
Removing the existing panelling would have been expensive and disruptive. It would also have affected the surrounding finishes and access to shared areas used throughout the building.
Wrapping allowed the existing panels to remain in place while giving the lift lobbies an updated finish.
The work could be phased floor by floor around the operational requirements of the building.
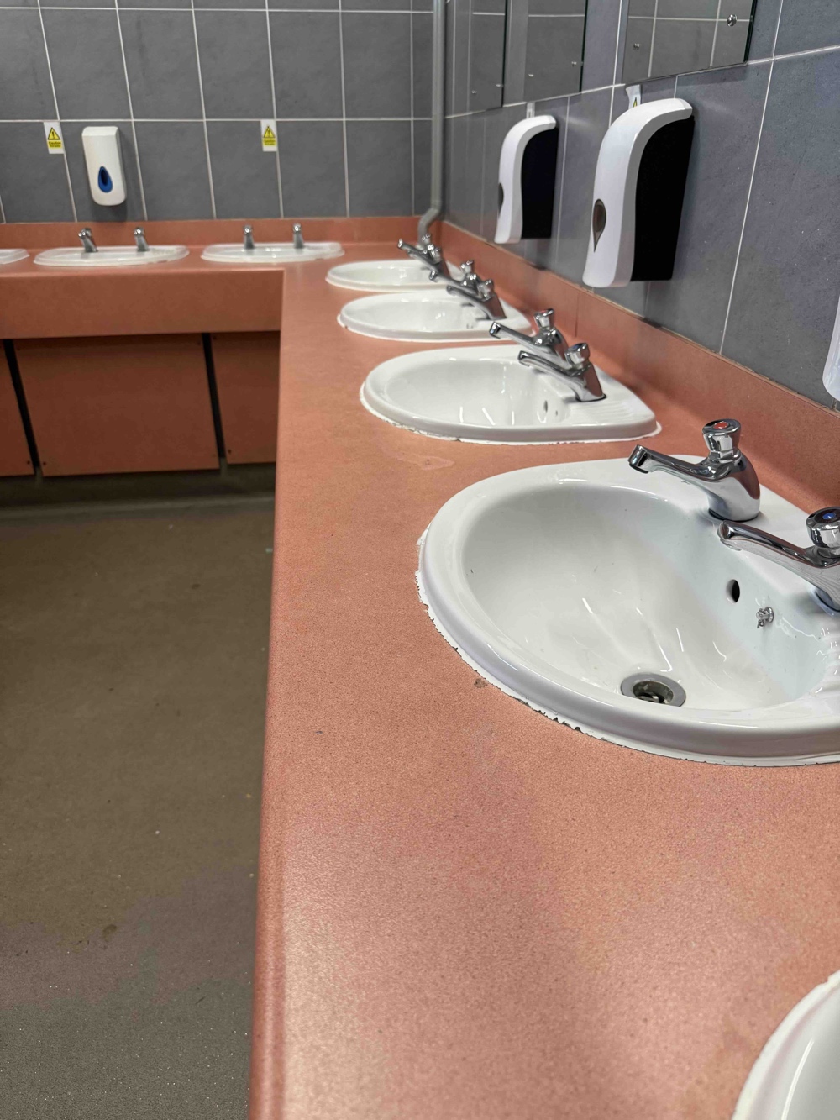
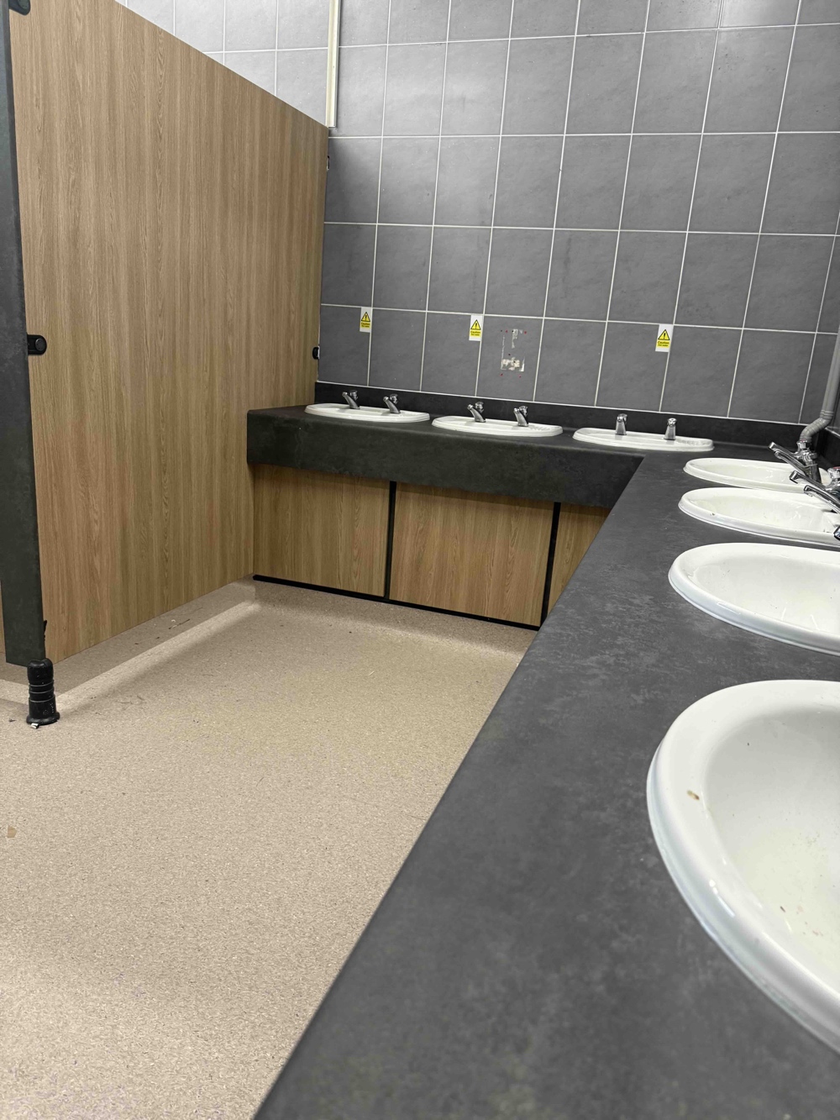
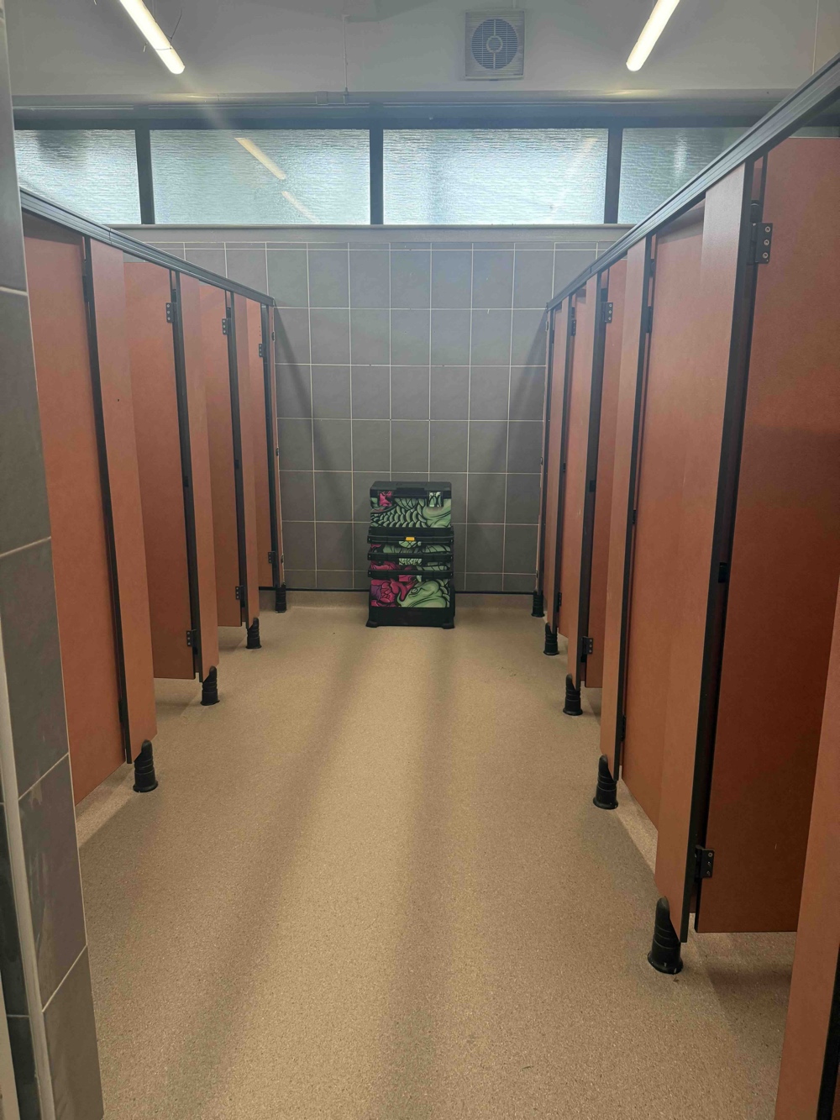
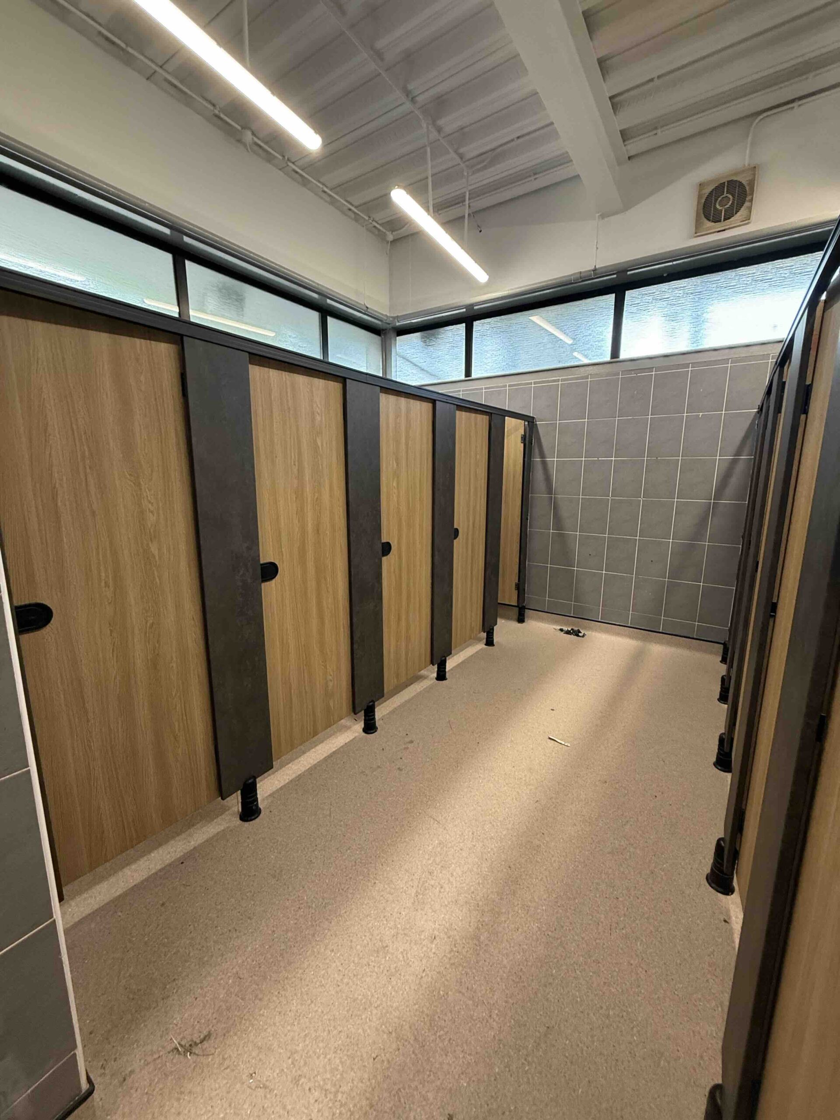
At The Manchester College, Fusion Surfaces wrapped toilet cubicles, IPS panels and vanity units as part of a refurbishment programme completed within a short reopening period.
The existing components remained structurally sound but required a new appearance.
Retaining and wrapping them reduced the need for strip-out, waste removal and replacement.
It also avoided additional disruption to the surrounding washroom areas and helped the wider project meet its turnaround requirements.
Send Your Plans to Fusion Surfaces for Review
Architectural film can reduce project cost, programme time, waste and disruption, but the best results come from considering it early.
Fusion Surfaces can review:
- Plans
- Elevations
- Door schedules
- Finish schedules
- Photographs
- Proposed scope documents
- Tender information
We can help identify suitable surfaces, highlight potential preparation requirements and recommend appropriate finish options before the specification is finalised.
Planning to specify architectural film for a commercial refurbishment?
Send Fusion Surfaces your drawings, elevations, door schedules or proposed scope for review.

